



 30
2025/5
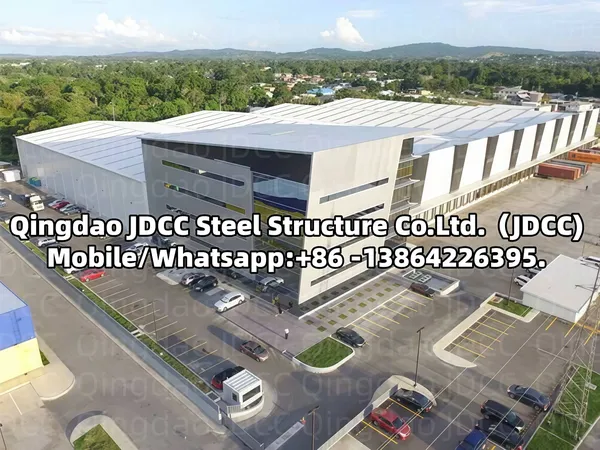
Custom Steel Structure Corporate Headquarters Project in Chile
This custom corporate headquarters project is located in Chile, with a total construction area of 4,0000 ㎡. It adopts integrated steel structure design. The office area features ACP panels and glass curtain wall for a m…
Read more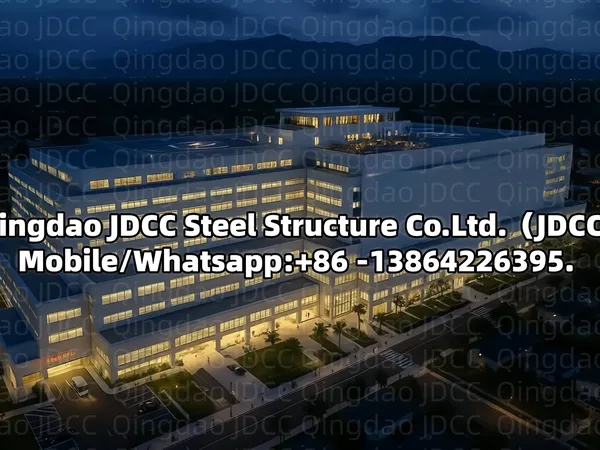 27
2025/5
Large-scale Steel Structure General Hospital Project in Germany
This large-scale general hospital project is located in Germany, with a total construction area of 200,000 ㎡. It adopts steel structure system, and the overall design follows Germany’s strict building standards and medi…
Read more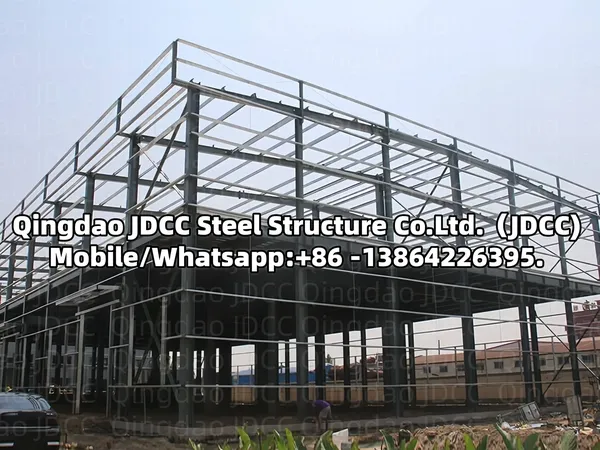 24
2025/5
Steel Frame Warehouse Project in Kyrgyzstan
This steel frame warehouse project is located in Kyrgyzstan, covering a total area of 5,000 ㎡. It adopts a full steel frame structure system. All steel components are standardized and prefabricated in the factory, and t…
Read more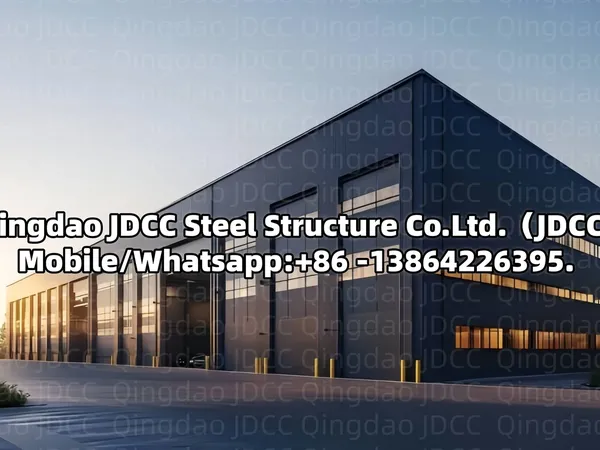 21
2025/5
Steel Workshop Plants Project in Tanzania
This steel workshop project is located in Tanzania, covering a total area of 10,000 ㎡. It adopts high-strength steel structure with excellent stability and climate adaptability to suit the local tropical environment. Mu…
Read more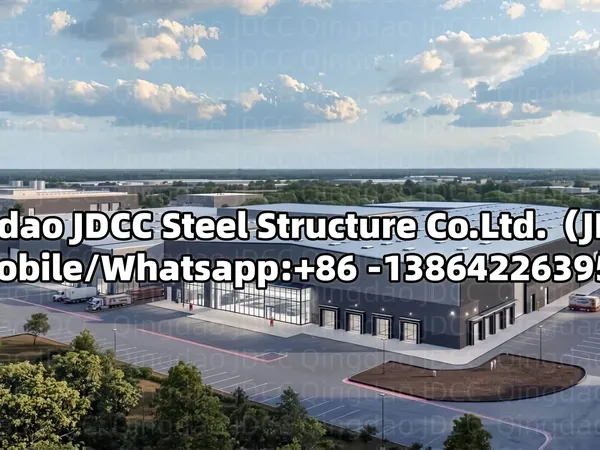 18
2025/5
Steel Warehouse & Workshop Plants Project in Saudi Arabia
This integrated steel warehouse and workshop industrial park is located in Saudi Arabia, covering a total area of 40,000 ㎡. It adopts high-strength steel structure with excellent heat resistance and sandstorm resistance…
Read more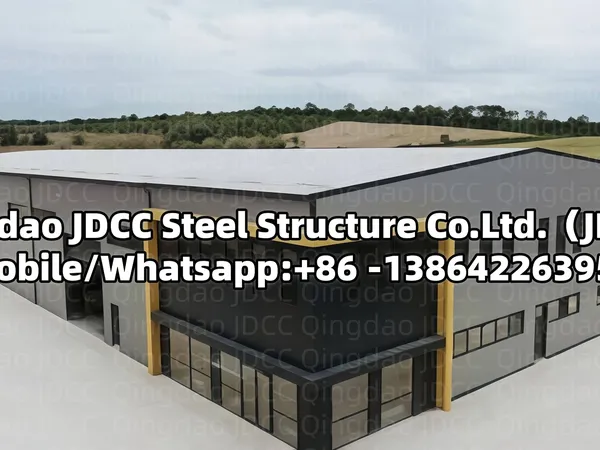 15
2025/5
Steel Structure High Rise Office & Workshop Project in Australia
This integrated office and workshop project is located in Australia, covering 10,000 ㎡. Adopting steel structure, it has a simple and elegant appearance. Highly customizable, it can separate office and workshop zones fl…
Read more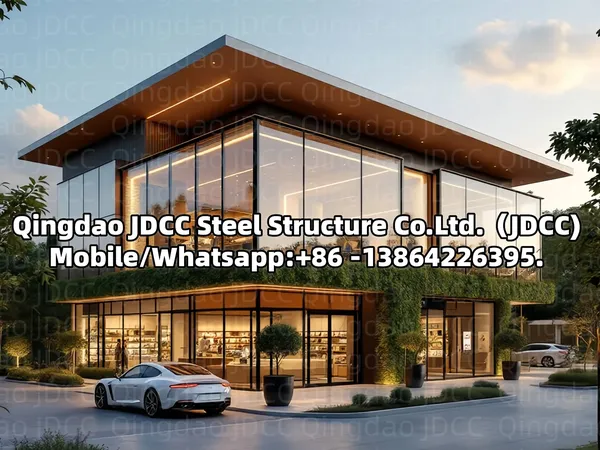 12
2025/5
Light Steel Villa Project in UK
This villa project is located in the UK with a total area of 1,000 ㎡. Adopting light steel structure, it features large glass facades and vertical greening, presenting an elegant modern look that blends well with...
Read more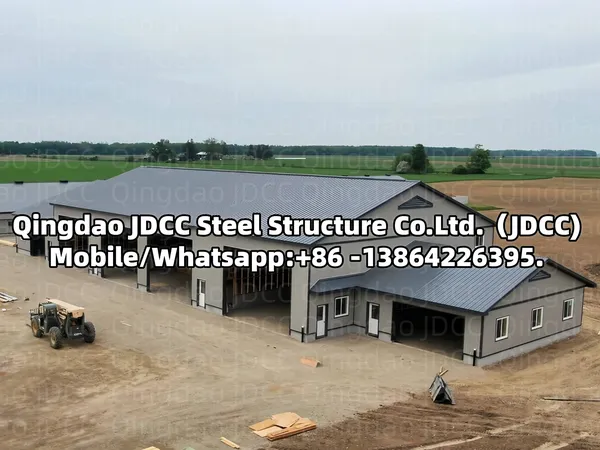 09
2025/5
Light Steel Private Garage Project in Portugal
This private garage project is located in Portugal, with a total construction area of 2,000 ㎡. It adopts light steel structure design, and the facade and roof are fully covered with sandwich panels. The building feature…
Read more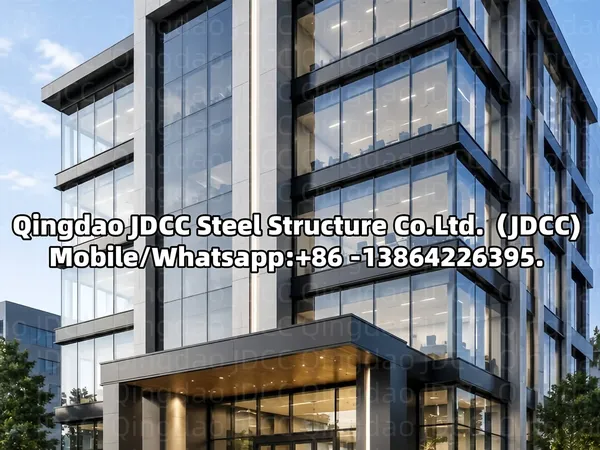 06
2025/5
Private Steel Residential Apartment Project in Canada
This private residential apartment project is built in Canada, covering 8,000 ㎡. It uses steel structure with ACP panels and glass curtain wall facade for a modern look...
Read more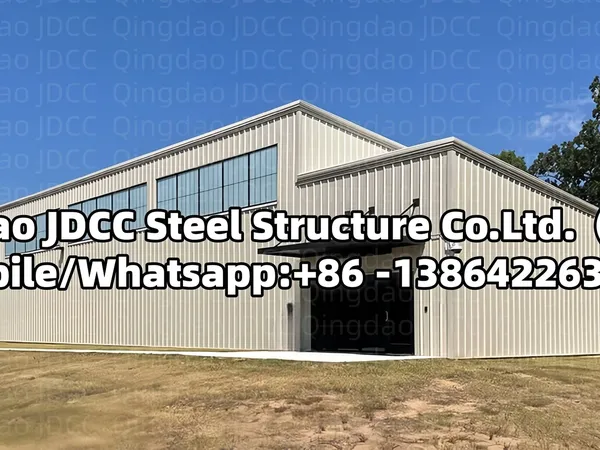 03
2025/5
Private Steel Structure Garage Project in Spain
This private garage project is located in Spain with a total area of 1,500 ㎡. It adopts steel structure with sandwich panel...
Read more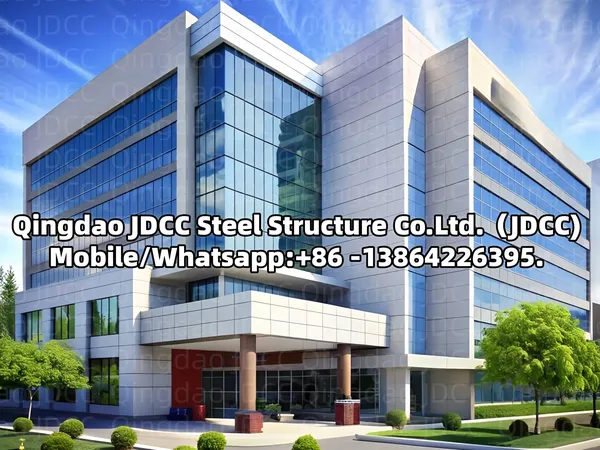 30
2025/4
Steel Structure Hospital Project in Kazakhstan
This hospital project is located in Kazakhstan, with a total construction area of 150,000 ㎡. Adopting steel structure design and large glass curtain wall facade, the building presents a modern appearance. High prefabric…
Read more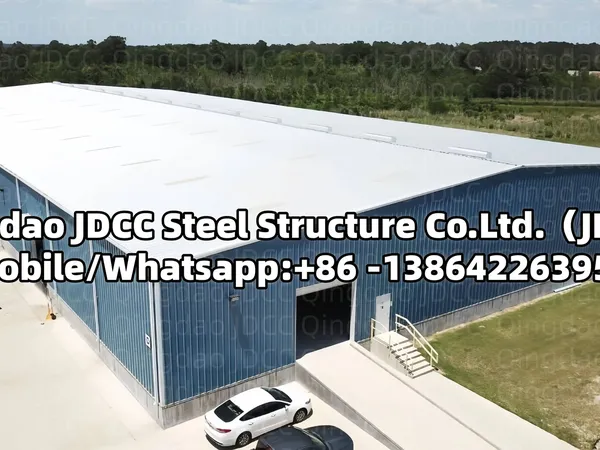 27
2025/4
Steel Structure Warehouse Project in Brazil
This warehouse project is located in Brazil, covering an area of 12,000 ㎡ with robust steel structure. The building adopts wide-span column-free interior space, convenient for goods storage, loading and logistics distri…
Read more