



 08
2025/2
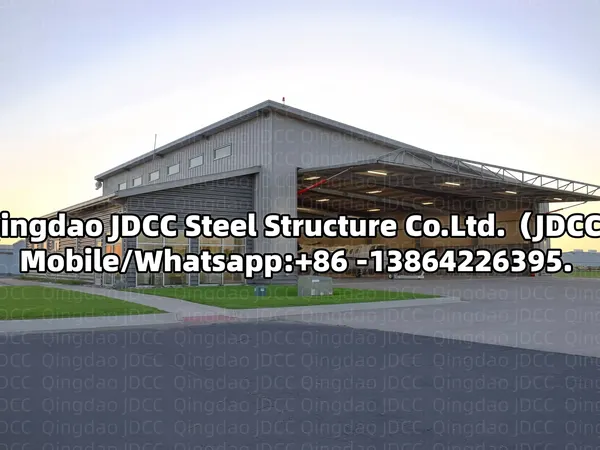
10000 ㎡ Steel‑Structure Aircraft Hanger Project, Saudi Arabia
Located in Saudi Arabia, this hanger project covers 10000 ㎡ and adopts large‑span steel truss system. It provides spacious column‑free interior space for aircraft parking and maintenance. Main components are prefabricat…
Read more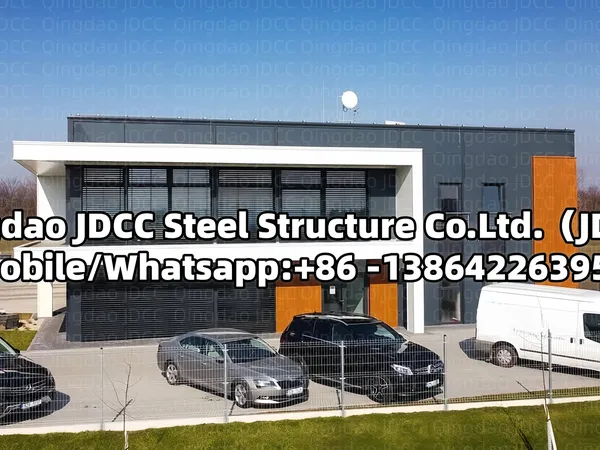 05
2025/2
1000 ㎡ Light‑Steel‑Structure Office Project, Spain
This office project is located in Spain, covering 1000 ㎡. It adopts light‑steel modular system for fast on‑site assembly. Designed for dual functions of office and accommodation, it features modern and concise facade ma…
Read more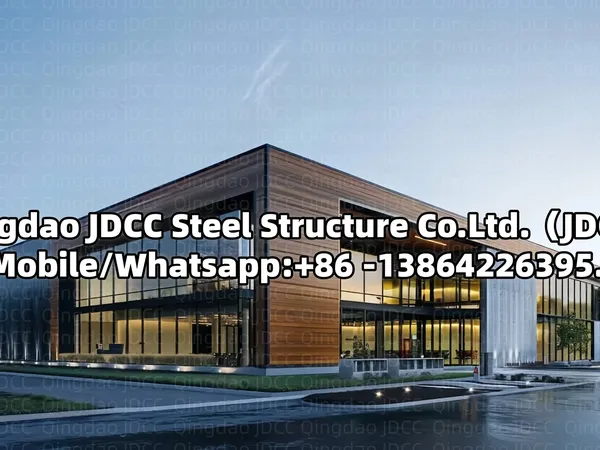 01
2025/2
800 ㎡ Light‑Steel‑Structure Private Villa Project, Portugal
Located in Portugal, this private villa covers 800 ㎡ and adopts light‑steel modular system for fast on‑site assembly. The facade features large glass curtain‑wall and decorative panels for a sleek, high‑end modern look.…
Read more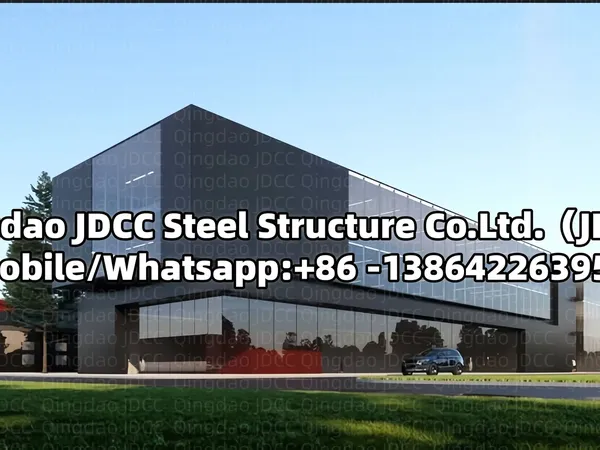 29
2025/1
10000 ㎡ Modular Steel‑Structure Office Buildings Project, Italy
This office building project is located in Italy, covering 10000 ㎡. Adopting modular steel‑structure design, it enables fast assembly, with overall construction period controlled within 60 days. The facade combines ACP …
Read more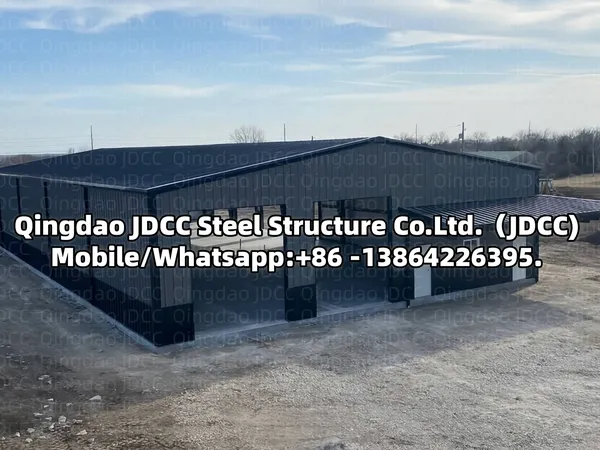 25
2025/1
2000 ㎡ Modular Steel‑Structure Warehouse Project, Gabon
This warehouse project is located in Gabon, covering 2000 ㎡ with modular steel‑structure design for rapid on‑site assembly. Built with large‑span portal frame, the column‑free interior maximizes storage space...
Read more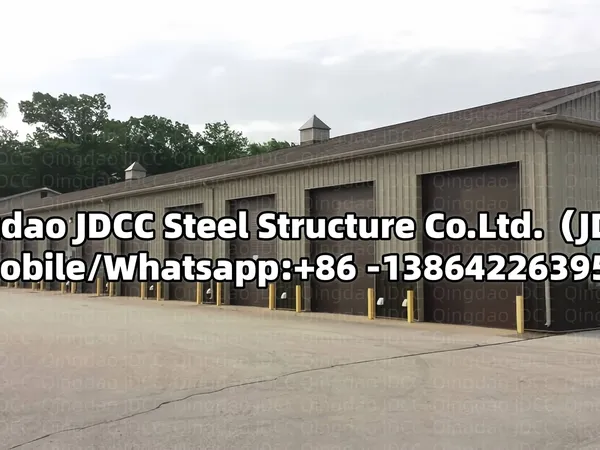 21
2025/1
1500 ㎡ Steel‑Structure Garage Project, Chile
This garage project is located in Chile, covering 1500 ㎡ with portal‑frame steel structure. Equipped with multiple rolling garage doors, it can be divided into independent bays for vehicle parking, maintenance and stora…
Read more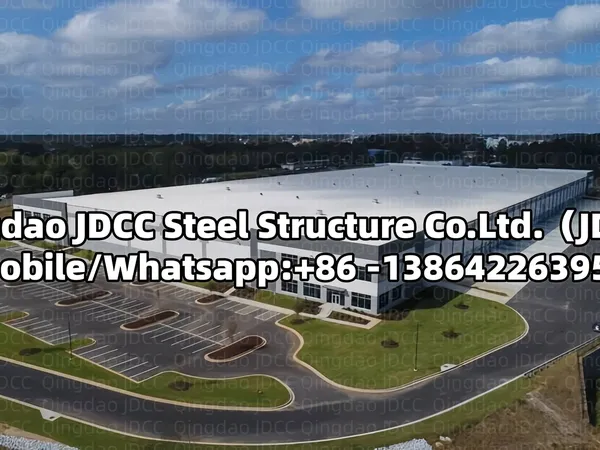 18
2025/1
70000 ㎡ Large‑Scale Steel‑Structure Workshop Project, Uzbekistan
This large‑scale workshop project is located in Uzbekistan, covering 70000 ㎡ with integrated steel‑structure system. It combines production workshop, auxiliary office area and loading‑unloading zones. The main building …
Read more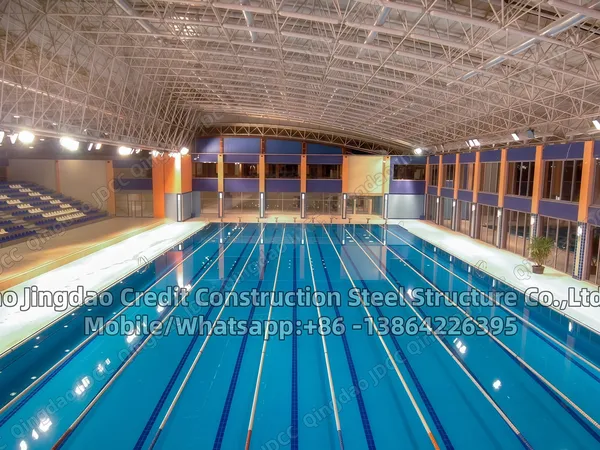 15
2025/1
JDCC Delivers Turnkey Indoor Swimming Pool Complex in France
Qingdao Jingdao Credit Construction Steel Structure Co., Ltd. (JDCC) has completed a turnkey indoor swimming pool project in France, covering 12,600 m²
Read more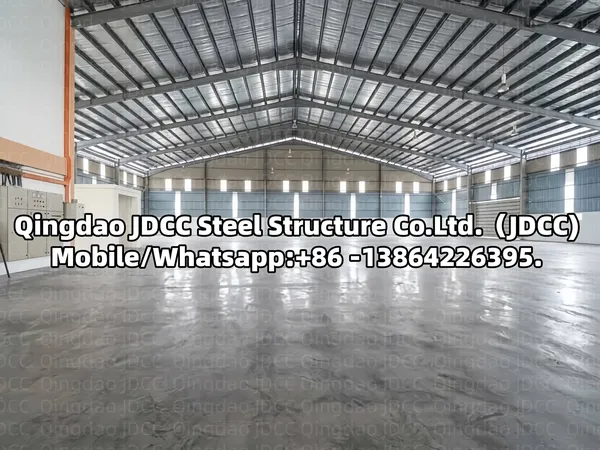 11
2025/1
10000 ㎡ Steel‑Structure Warehouse Project, New Zealand
This warehouse project is located in New Zealand, covering 10000 ㎡ with portal‑frame steel structure. It features spacious column‑free interior and solid concrete floor. Side high‑level daylight windows improve natural …
Read more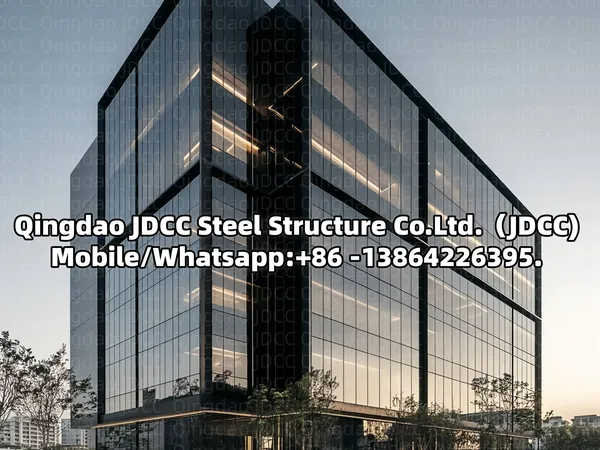 11
2025/1
15000 ㎡ Steel‑Structure Hotel Project, Canada
This high‑end hotel project is located in Canada, with a total construction area of 15000 ㎡. Built on steel frame structure, it adopts full glass curtain‑wall facade with minimalist, sharp‑lined modern appearance...
Read more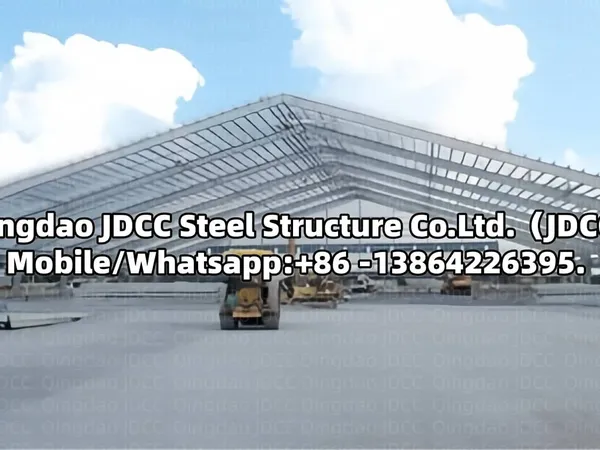 07
2025/1
10000 ㎡ Large‑Span Steel‑Structure Warehouse Project, Australia
This warehouse project is built in Australia, covering 10000 ㎡. It adopts triangular steel truss roof system with steep pitch, delivering large‑column‑free interior space. Transparent truss roof balances structural load…
Read more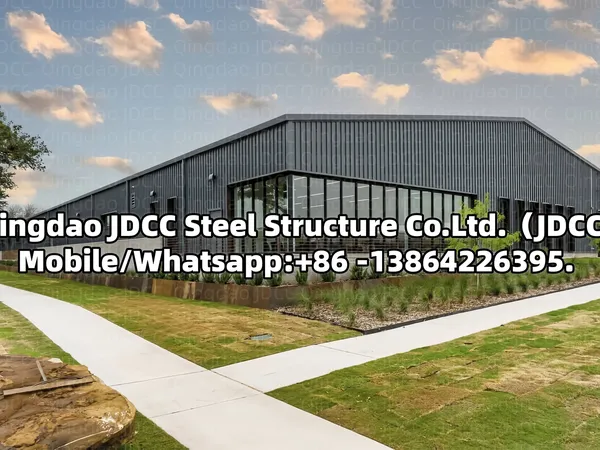 04
2025/1
8000 ㎡ Steel‑Structure Workshop Plant Project, Uruguay
This workshop plant project is located in Uruguay, covering 8000 ㎡ with steel‑structure main frame. The building features dark‑colored metal cladding together with large glass curtain‑wall entrance, combining industrial…
Read more