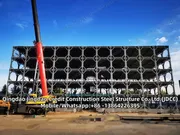



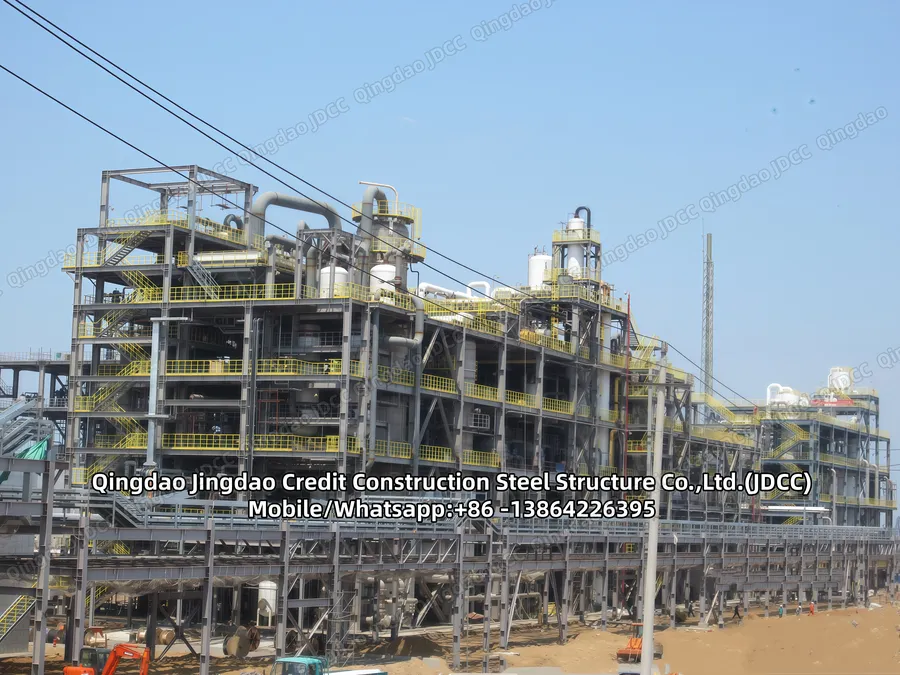
Steel Structure Integrated Building
In a successfully designed project, building systems, materials, and products must be integrated to create a unified whole that achieves the desired functional purpose. An integrated solution results from a design approach that considers the characteristics of each component p...
SEND INQUIRY


Product details
Steel Structure Integrated Building
In a successfully designed project, building systems, materials, and products must be integrated to create a unified whole that achieves the desired functional purpose. An integrated solution results from a design approach that considers the characteristics of each component proposed in the project and searches for opportunities for dual functions or for sharing of volume. This system integration approach represents a paradigm shift in building design and construction fields.
Most multi-story commercial buildings are very wasteful of the space above the finished ceiling and below the floor of the level above. This is the “sandwich” volume for various building systems such as: structures, HVAC, electrical, communications, plumbing, and fire protection. To make the design process simpler, the design team often allocates an independent volume to each of the systems. Under the floor, the structural spanning system has been given its own volume, having a horizontal extent equal to the footprint of the building and a vertical dimension great enough to accommodate the deepest spanning beam or truss. Beneath that volume, the HVAC system has been given its own volume, having a horizontal extent equal to the footprint of the building and a vertical dimension great enough to accommodate the largest duct in the system. Beneath that, electric lighting has been given its own volume, having a horizontal extent equal to the footprint of the building and a vertical dimension great enough to allow electric lighting fixtures to be maneuvered and inserted between the T-bars of the hung ceiling. The design process thereby becomes more like volume allocation, rather than system integration. In this process, vast amounts of the ‘sandwich’ volume are filled only with air.
An effective approach to system integration is outlined in the following points: Beams running parallel to the light-admitting wall have a greater obstructive influence in blocking light entering through the wall than do beams running perpendicular to the light-admitting wall. Therefore, it is particularly desirable that the beams running parallel to the light-admitting wall should be kept shallow; Secondary beams are shallower than primary beams, so the secondary beams are run parallel to the light-admitting wall and the primary beams are run perpendicular to the light-admitting wall; The ceiling should be set as high as possible, which means as close to the bottom of the secondary beams as possible. Since the primary beams will be deeper than the secondary beam, this implies that the ceiling must be placed between the primary beams, rather than below the primary beams; Keep the spans of the secondary beams reasonably short, but not so short that there are too many primary beams and too many columns to support the primary beams.
Contact us for your next project and we’ll be happy to design and build it together!