Steel Structure High Rise Building Video
Buildings between 75 feet and 491 feet (23 m to 150 m) high are considered high-rises. Buildings taller than 492 feet (150 m) are classified as skyscrapers.
Steel Structure High Rise Building Video
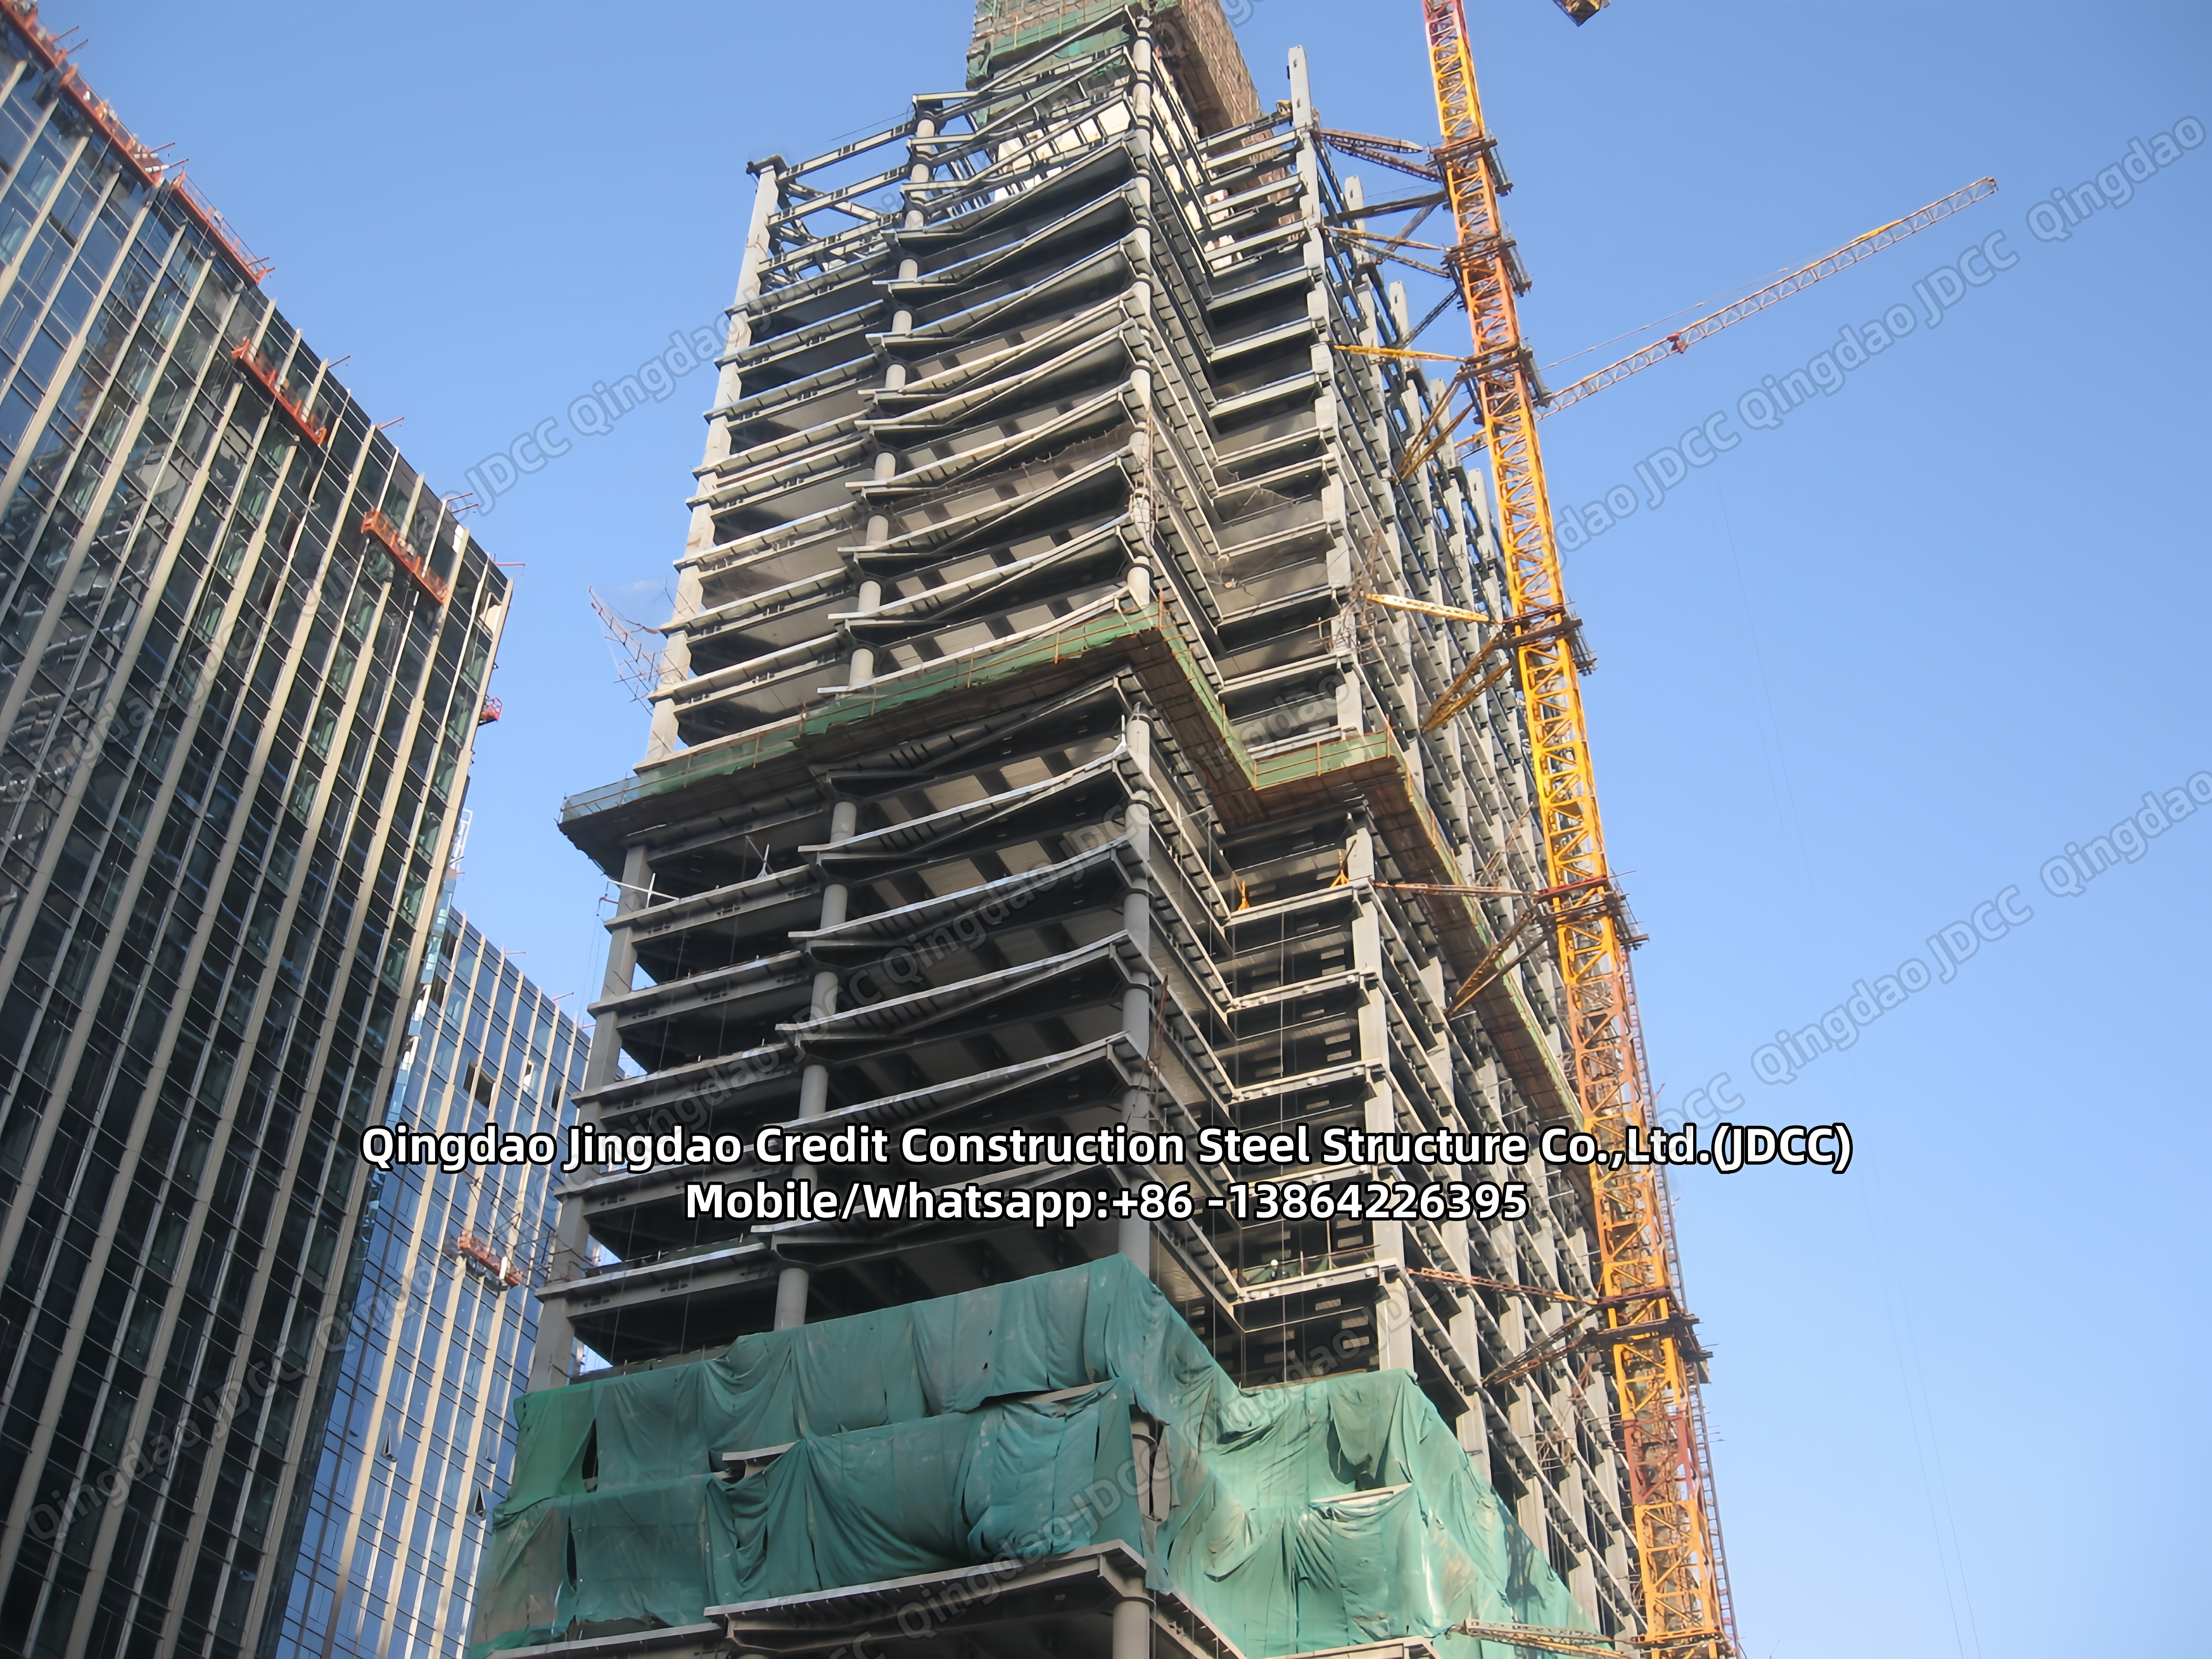
Buildings between 75 feet and 491 feet (23 m to 150 m) high are considered high-rises. Buildings taller than 492 feet (150 m) are classified as skyscrapers.
The materials used for the structural system of high-rise buildings are reinforced concrete and steel. Most American style skyscrapers have a steel frame, while residential tower blocks are usually constructed out of concrete.
High-rise structures have certain features. The structures are high & lead to higher vertical loads and higher lateral loads (mainly due to wind stress) in comparison with lower buildings.
Here at JDCC, we have devoted much effort and time into the research and development of multi-storey high-rise buildings that are designed for rapid construction for large scale steel structures.
Highrise buildings, also known as skyscrapers, are buildings that are continually habitable and usually have at least ten floors. Skyscrapers are generally designed for commercial, office, and residential uses. A common feature of highrise buildings is their steel framework that supports what are known as curtain walls. Curtain walls different from conventional load bearing walls as they either bear on the below framework or are suspended from the above framework.
While building the skeletal core of high rise buildings, engineers and construction specialists have to take a call on the interior and exterior structures of the high rise buildings. There are two common techniques used by engineers.
Interior structures:
In this technique, steel columns and beams are clustered at the core of the building’s skeleton. The steel columns and beams provide the structural strength for the high rise building.
Exterior structures:
In this technique, steel columns and beams are at the perimeter of the high rise buildings. They provide structural support and support the entire building by acting as a skeletal support.
Factors to keep in mind while erecting high rise buildings:
Due to their unique structural systems, high rise buildings have to be constructed while keeping a few factors in mind. Engineers and structural system experts have to factor in a number of internal and external factors involved in constructing a high rise building. These are only some of the many forces, otherwise called as structural load.
Engineers have to keep in mind the different factors that might impact the day to day functioning of the building. Every country has specific safety guidelines for weight loads.
Engineers have to keep in mind the different factors that might impact the day to day functioning of the building. Every country has specific safety guidelines for weight loads.
Engineers have to keep in mind the different factors that might impact the day to day functioning of the building. Every country has specific safety guidelines for weight loads.
Contact us for your next project and we’ll design and build it together!