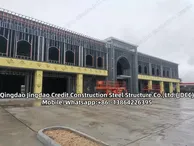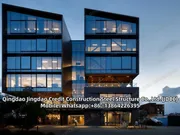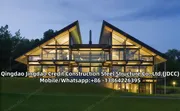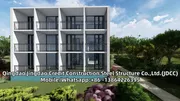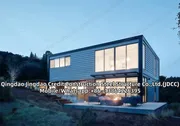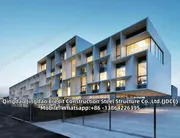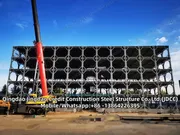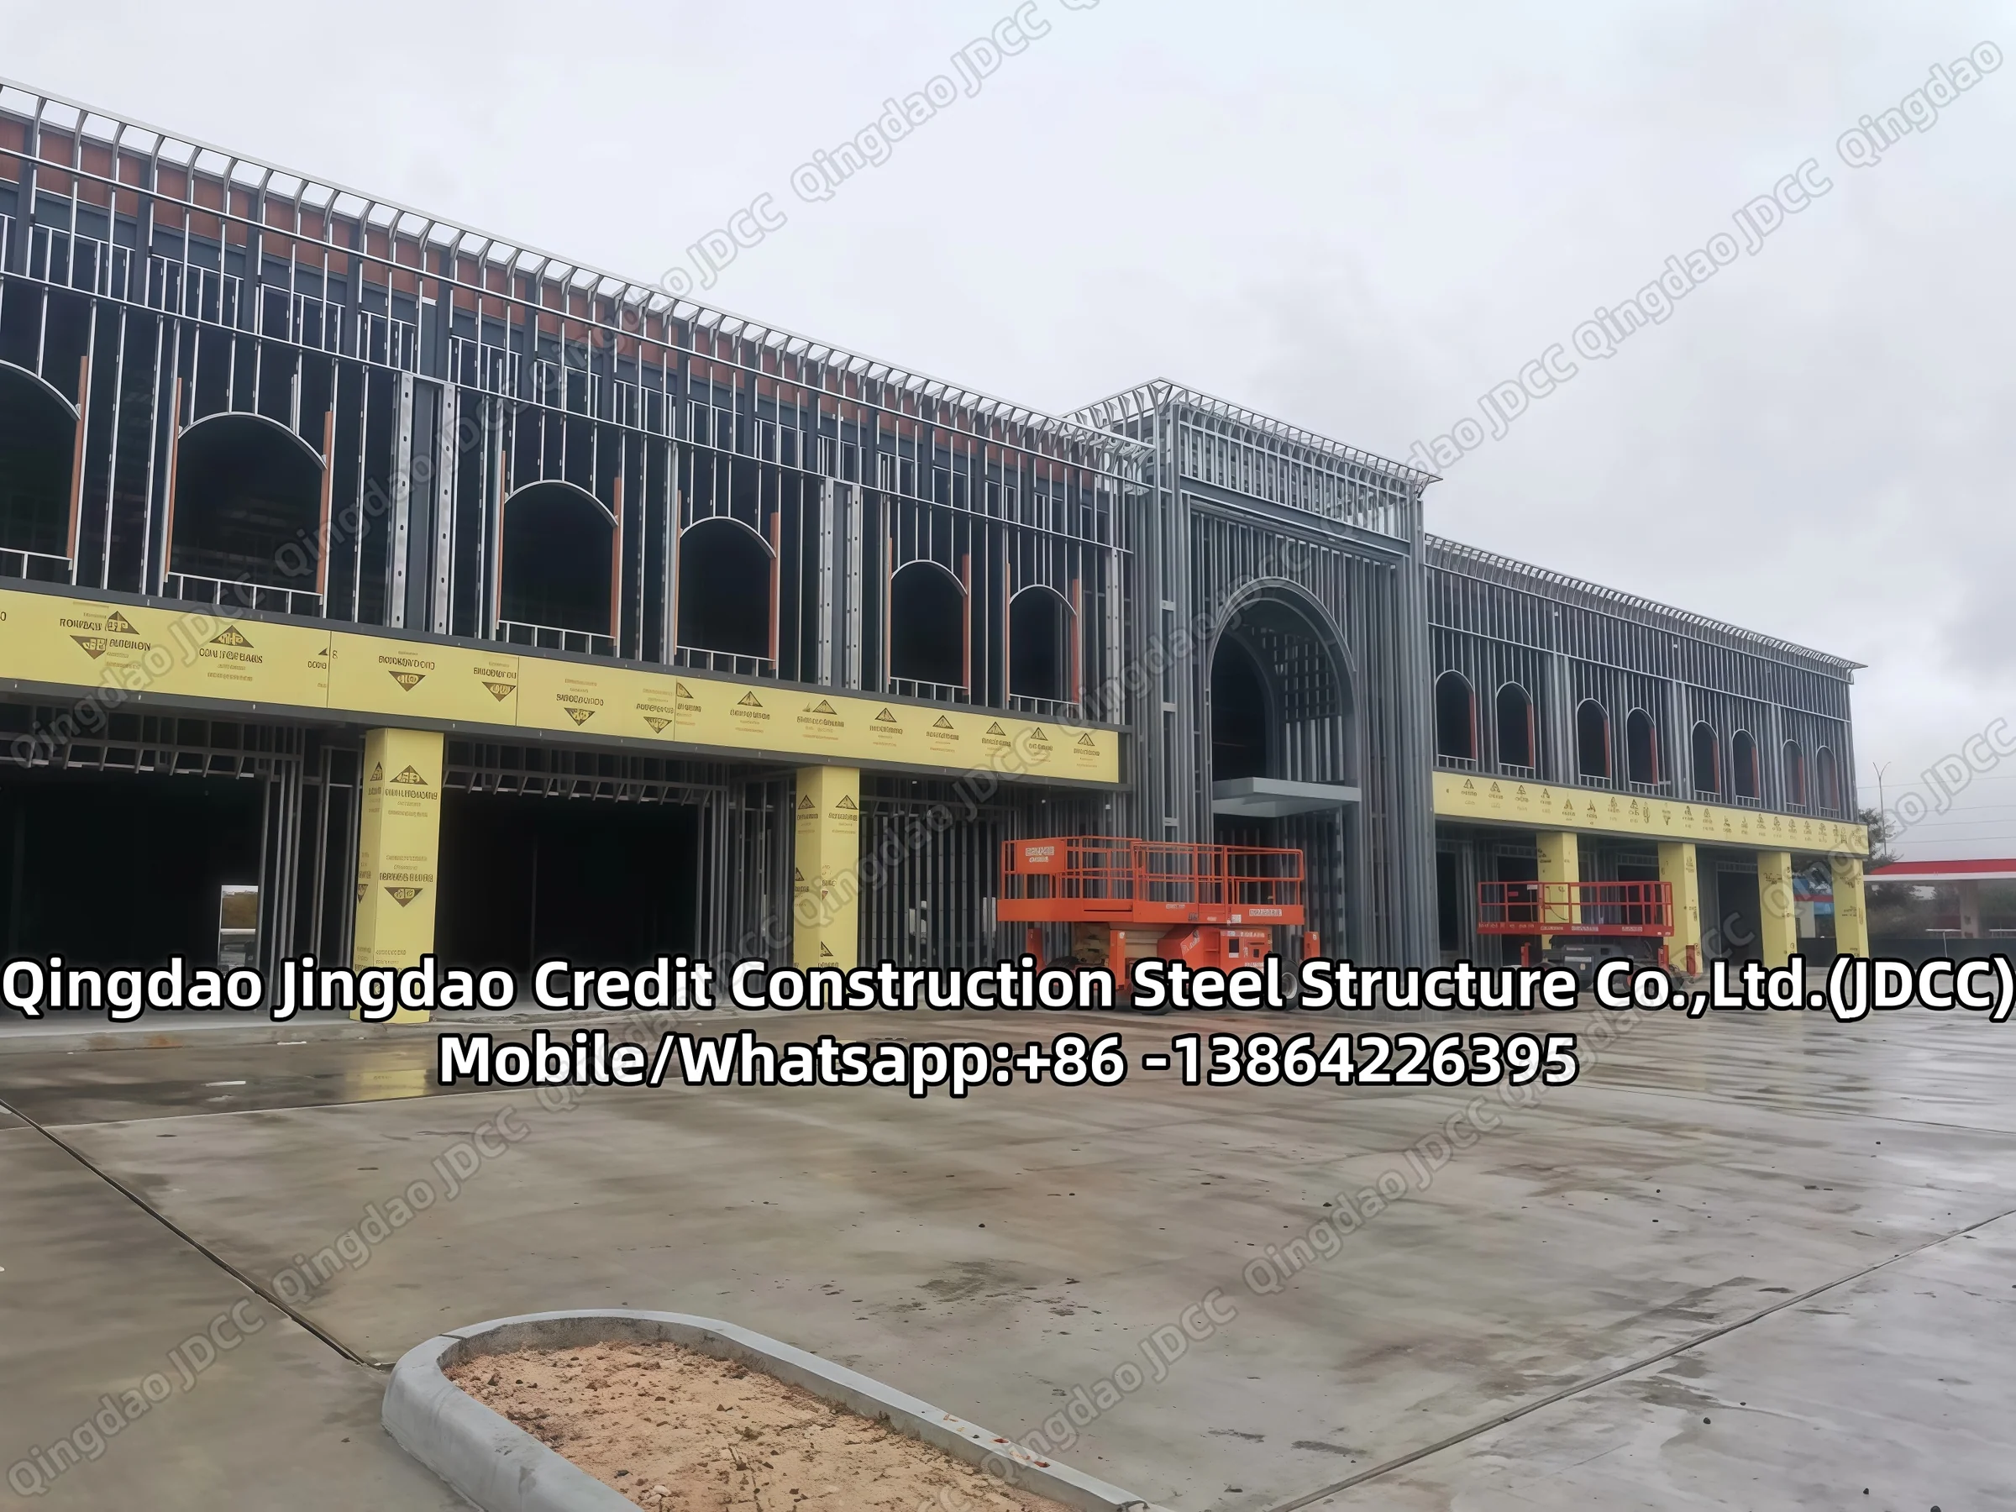



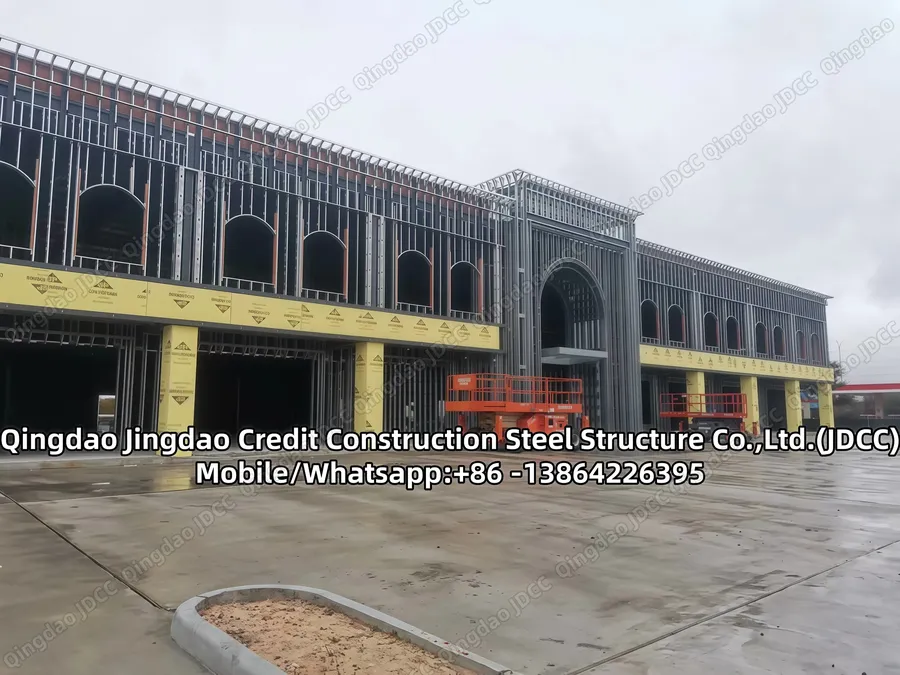
Finished Steel Frames Homes
Prefabricated steel frame house for family come with one to four bedrooms, bathroom, washroom, kitchen, living room and shower room. The home can be designed according to customer’s request, such as layout, wall/roof materials, decoration materials, etc. Steel prefabricated building...
SEND INQUIRY


Product details
Finished Steel Frames Homes
Prefabricated steel frame house for family come with one to four bedrooms, bathroom, washroom, kitchen, living room and shower room. The home can be designed according to customer’s request, such as layout, wall/roof materials, decoration materials, etc. Steel prefabricated building system of main bearing using cold-formed steel and structural sheet composed of ribbed plate wall structure, the structure has good integrity, light weight structure, can resist 8 earthquake and wind speed 50 meters / second hurricane. Construction technology without intermission, improve labor productivity; in full accordance with the design of components precise machining drawings, installation easy to master the technology, an ordinary worker training of two days; can completed an assembly of a home 300 square meters within one to two weeks. Light and thin tube cold high frequency welding (rectangular) steel and with enhanced strength to weight ratios, building span up to 9 meters, for residents to provide greater space and personalized residential homes. Energy-saving insulation structure design, glass cotton layer 100mm thickness of insulation, is equivalent to 1M thickness of brick wall. Wall thermal conductivity is 0.46; sound insulation performance can reach more than 50dB; provide a healthy and comfortable living environment for occupants, and compared with the reinforced concrete structure, energy saving up to 60% ~ 70%. Possible to construct various style building, the architects completely solved the traditional building material bondage, greatly enriched the community landscape. It can be built on various geological conditions of foundation. Light and thin tube cold high frequency welding (rectangular) steel prefabricated housing system of housing weight equivalent to the weight of the traditional structure of reinforced concrete 1/4 to 1/5, can greatly reduce the construction cost and, built in the low bearing capacity based on mountain area without special processing of the foundation. Light and thin tube cold high frequency welding (rectangular tube) site construction of steel prefabricated housing assembly and be performed in all weather conditions.
Our one/ two/three floors steel home are custom designed
The houses are easy to construct and save on time and labor
They are fireproof and insulated against heat and cold
The wall and roof systems are made up of all-weather materials
Building materials used are environmentally friendly & energy conserving
The steel home has a useable lifespan of more than 25 years
Houses have a fire resistant rating of 1 to 4 hours
Environmentally friendly, no waste produced
Flexibility of fixing doors, windows and interior partitions
Beautiful appearance, different colors for the walls and roof.
Cost saving and convenient to transport
Long term service life
Wind resistance Grade 11 (wind speed ≤ 125.5km/h)
Live load capacity of roofing 0.5kN/m2
Second floor load capacity: 150kg/m2
External and internal wall heat transmission coefficient 0.35kcal/hm2C