Prefabricated Steel Frame House Video
Prefabricated steel frame house for family come with one to four bedrooms, bathroom, washroom, kitchen, living room and shower room. The home can be designed according to customer’s request, such as layout, wall/roof materials, decoration materials, etc.
Prefabricated Steel Frame House Video
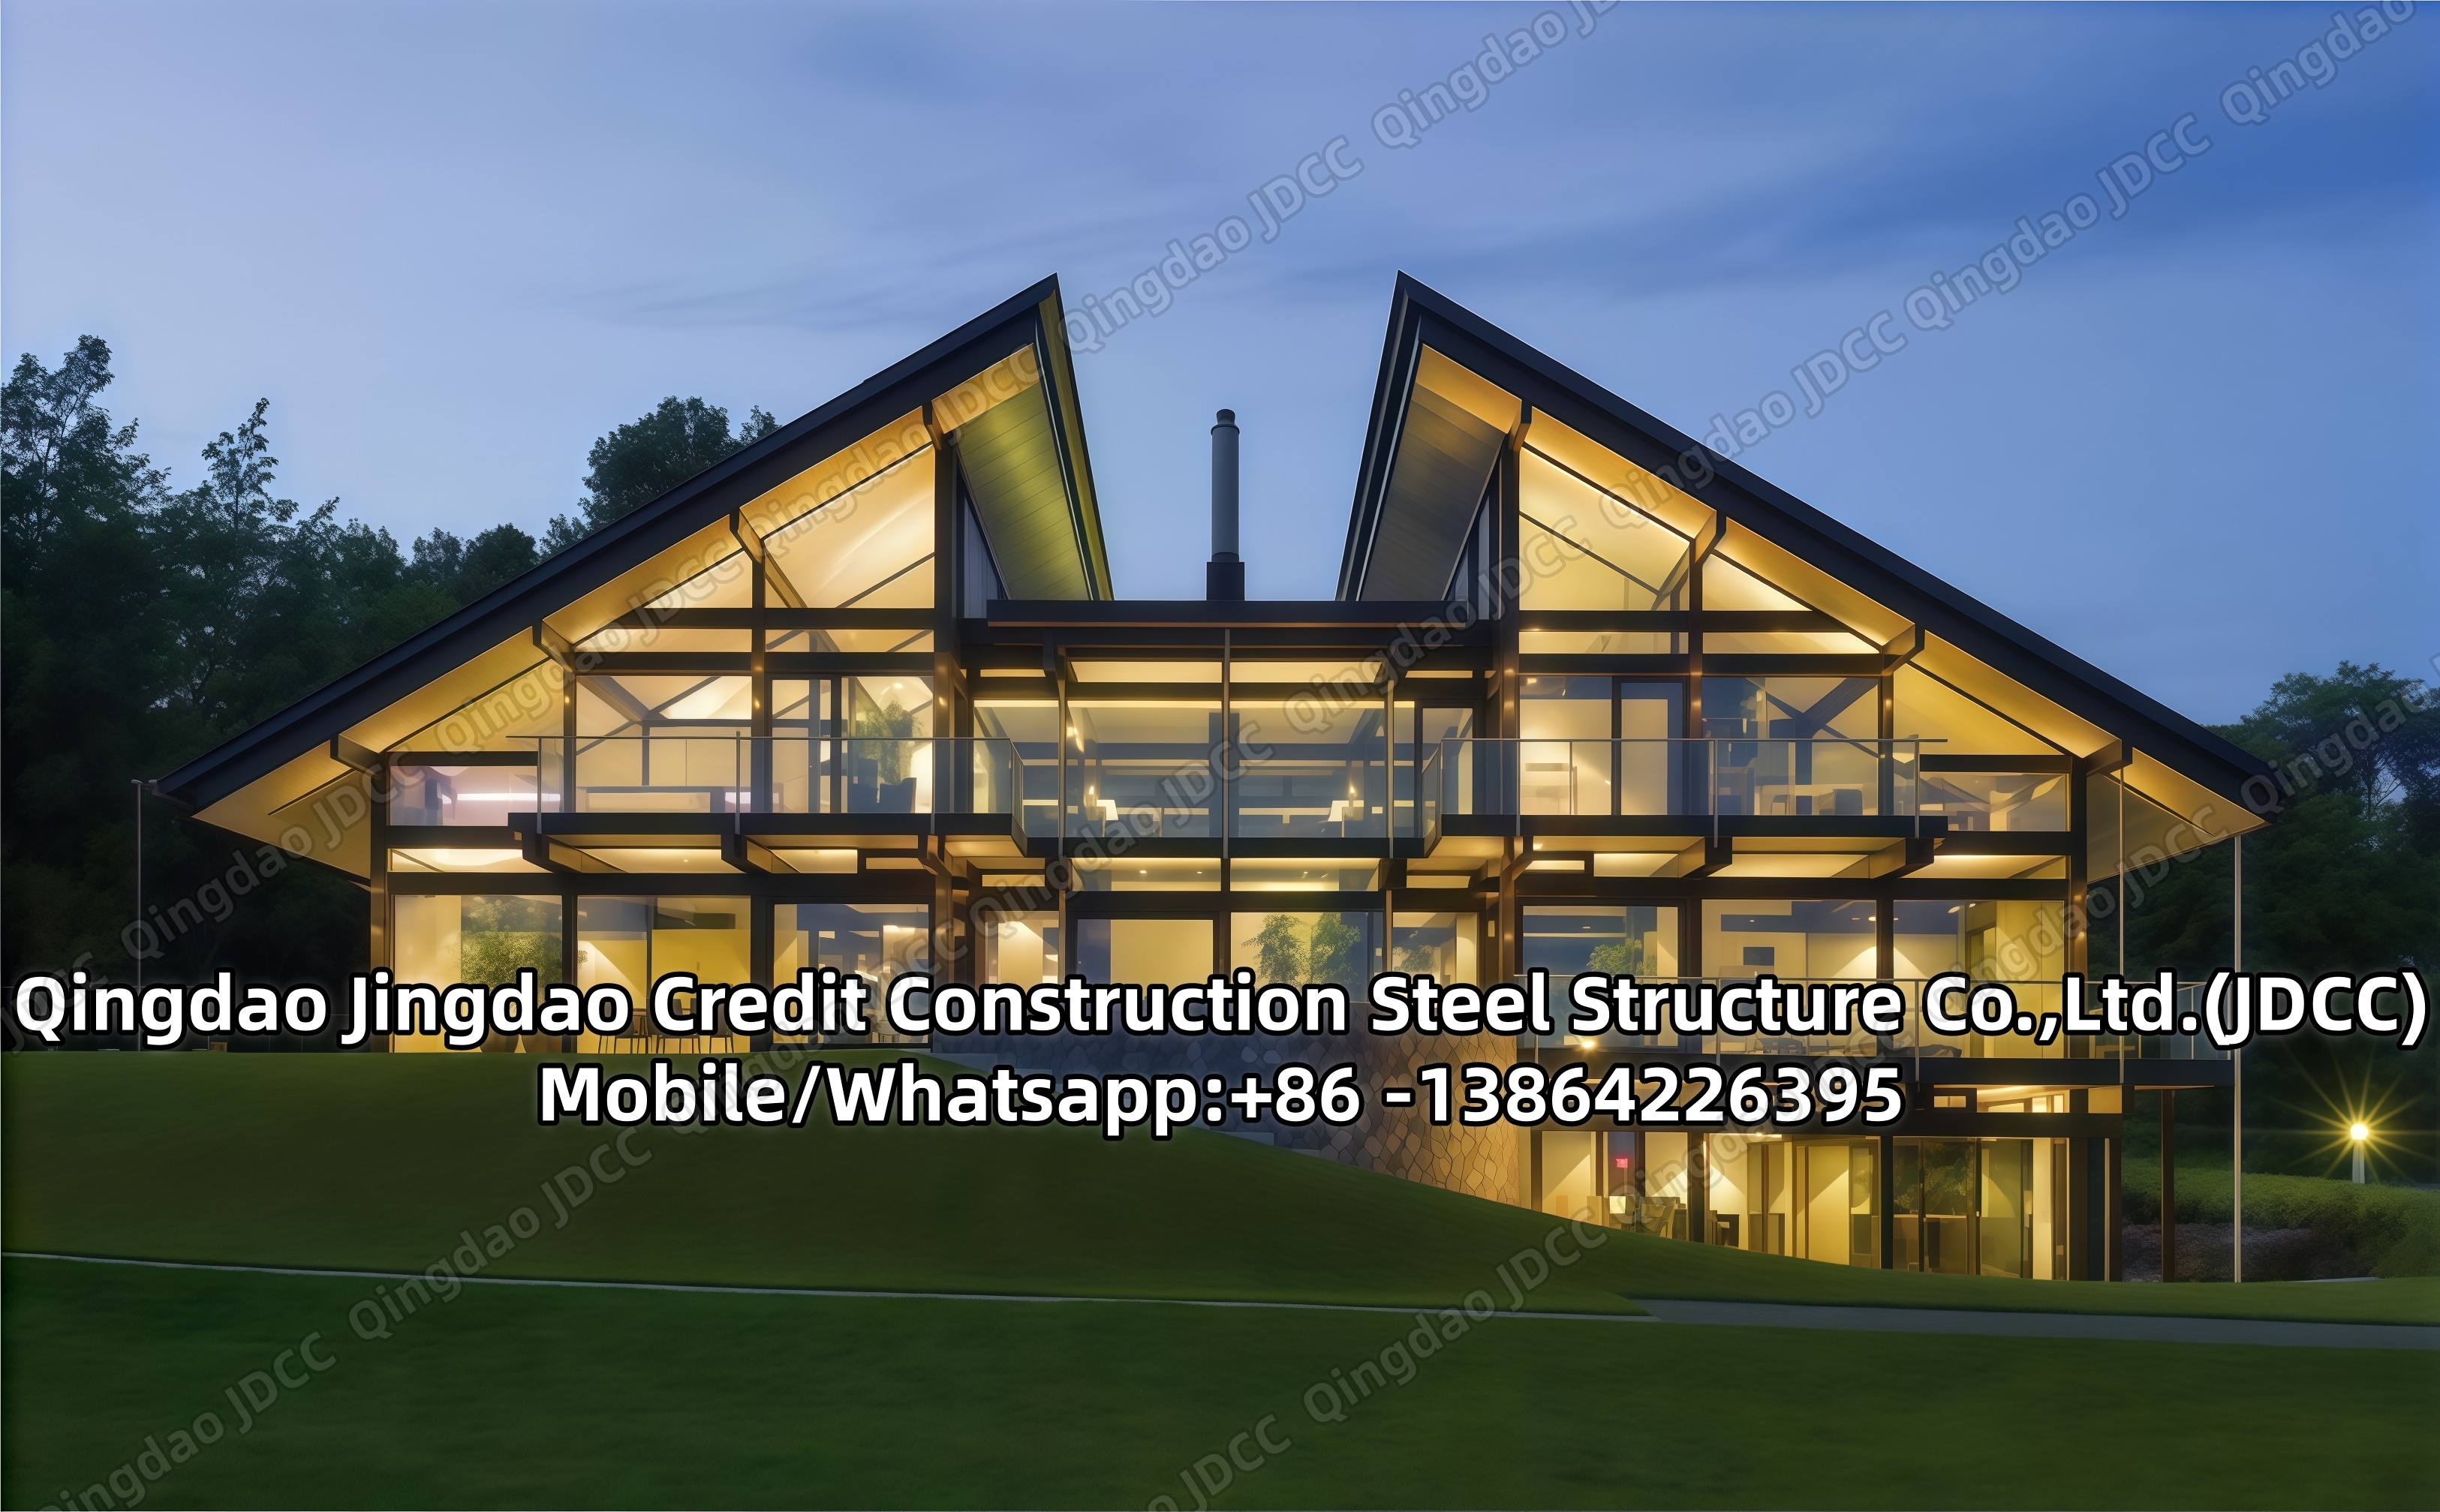
Prefabricated steel frame house for family come with one to four bedrooms, bathroom, washroom, kitchen, living room and shower room. The home can be designed according to customer’s request, such as layout, wall/roof materials, decoration materials, etc.
The house has a light steel structure with sandwich panels or other panels for the walls and roof. The wall/roof panel can be of polystyrene, polyurethane, rock wool, fiber glass sandwich panels.
The steel frame is inside the wall, the structure is connected by bolts and the walls are fixed with rivets. The steel structure parts and panels are light and easy to pack and transport. The prefab house can be broken-down and reassembled couple of times.
Main Advantages:
Our one/ two/three floors steel homes are custom designed
The houses are easy to construct and save on time and labor
They are fireproof and insulated against heat and cold
The wall and roof systems are made up of all-weather materials
Building materials used are environmentally friendly & energy conserving
The steel home has a useable lifespan of more than 25 years
Houses have a fire resistant rating of 1 to 4 hours
Environmentally friendly, no waste produced
Flexibility of fixing doors, windows and interior partitions
Beautiful appearance, different colors for the walls and roof.
Cost saving and convenient to transport
Long term service life
Wind resistance Grade 11 (wind speed ≤ 125.5km/h)
Live load capacity of roofing 0.5kN/m2
Second floor load capacity: 150kg/m2
External and internal wall heat transmission coefficient 0.35kcal/hm2C