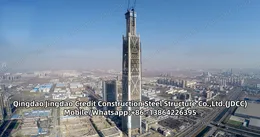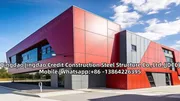



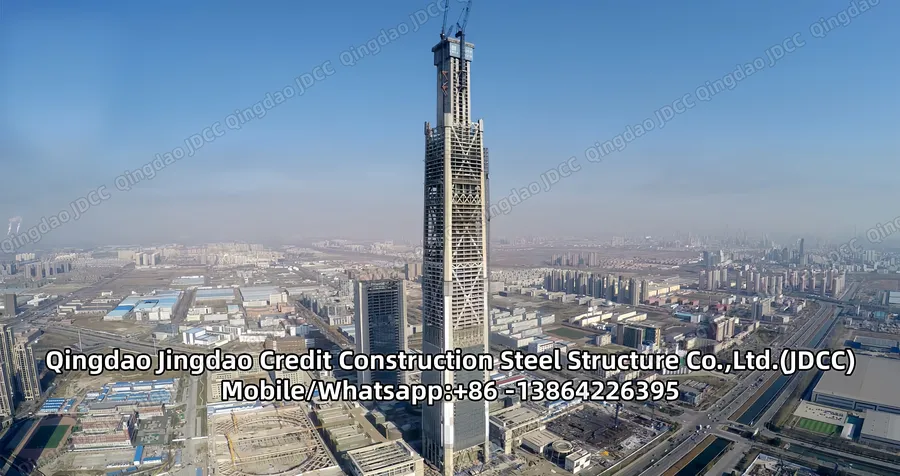
Steel Frame High Rise Building
JDCC has rich experience in manufacturing and installing high-rise buildings. A multistory building higher than 21m or 21 to 29 floor buildings with unknown height described as high-rise structure. Various structural systems are available to be used in the construction of high...
SEND INQUIRY


Product details
Steel Frame High Rise Building
JDCC has rich experience in manufacturing and installing high-rise buildings. A multistory building higher than 21m or 21 to 29 floor buildings with unknown height described as high-rise structure. Various structural systems are available to be used in the construction of high rise building.
Types of High-Rise Buildings Structural Systems
1. Braced frame structural system
Braced frames are cantilevered vertical trusses resisting laterals loads primarily diagonal members that together with the girders, form the “web” of the vertical truss, with the columns acting as the “chords’’.
2. Rigid frame structural system
In rigid frame structure, beams and columns are constructed monolithically to withstand moments imposed due to loads.
It is suitable for reinforced concrete buildings.
3. Wall-frame system (dual system)
It consists of wall and frame that interact horizontally to provide stronger and stiffer system.
The walls are usually solid (not perforated by openings) and they can be found around the stairwells, elevator shafts, and/or at the perimeter of the building.
4. Shear wall system
It is a continuous vertical wall constructed from reinforced concrete or masonry wall.
It is highly suitable for bracing tall buildings either reinforced concrete or steel structure. This because shear walls have substantial in plane stiffness and strength.
5. Core and outrigger structural system
Outrigger are rigid horizontal structures designed to improve building overturning stiffness and strength by connecting the core or spine to closely spaced outer columns
The central core contains shear walls or braced frames.
6. Infilled frame structural system
Infilled frame structure system consists of beam and column framework that some of the bays infilled with masonry, reinforced concrete, or block walls.
Infill walls can be part-height or completely fill the frame.
7. Flat plate and flat slab structural system
This system consists of slabs (flat or plate) connected to columns (without the use of beams).
flat plate is a two-way reinforced concrete framing system utilizing a slab of uniform thickness, the simplest of structural shapes.
8. Tube structural system
This system consists of exterior columns and beams that create rigid frame, and interior part of the system which is simple frame designed to support gravity loads.
The building behaves like equivalent hollow tube.
9. Coupled wall system
This system composed of two or more interconnected shear walls
Shear walls connected at the floor levels by beam or stiff slabs.
10. Hybrid structural system
It is the combination of two or more of basic structural forms either by direct combination or by adopting different forms in different parts of the structure.