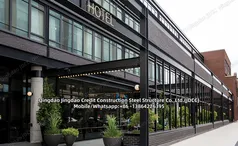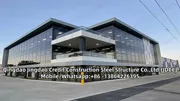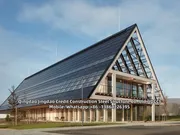



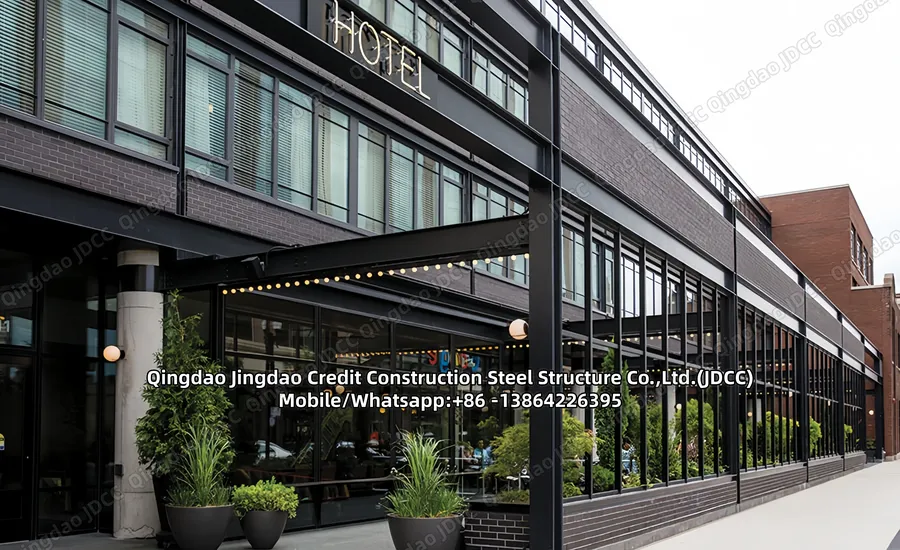
Prefabricated Multi Storey Hotel Resort
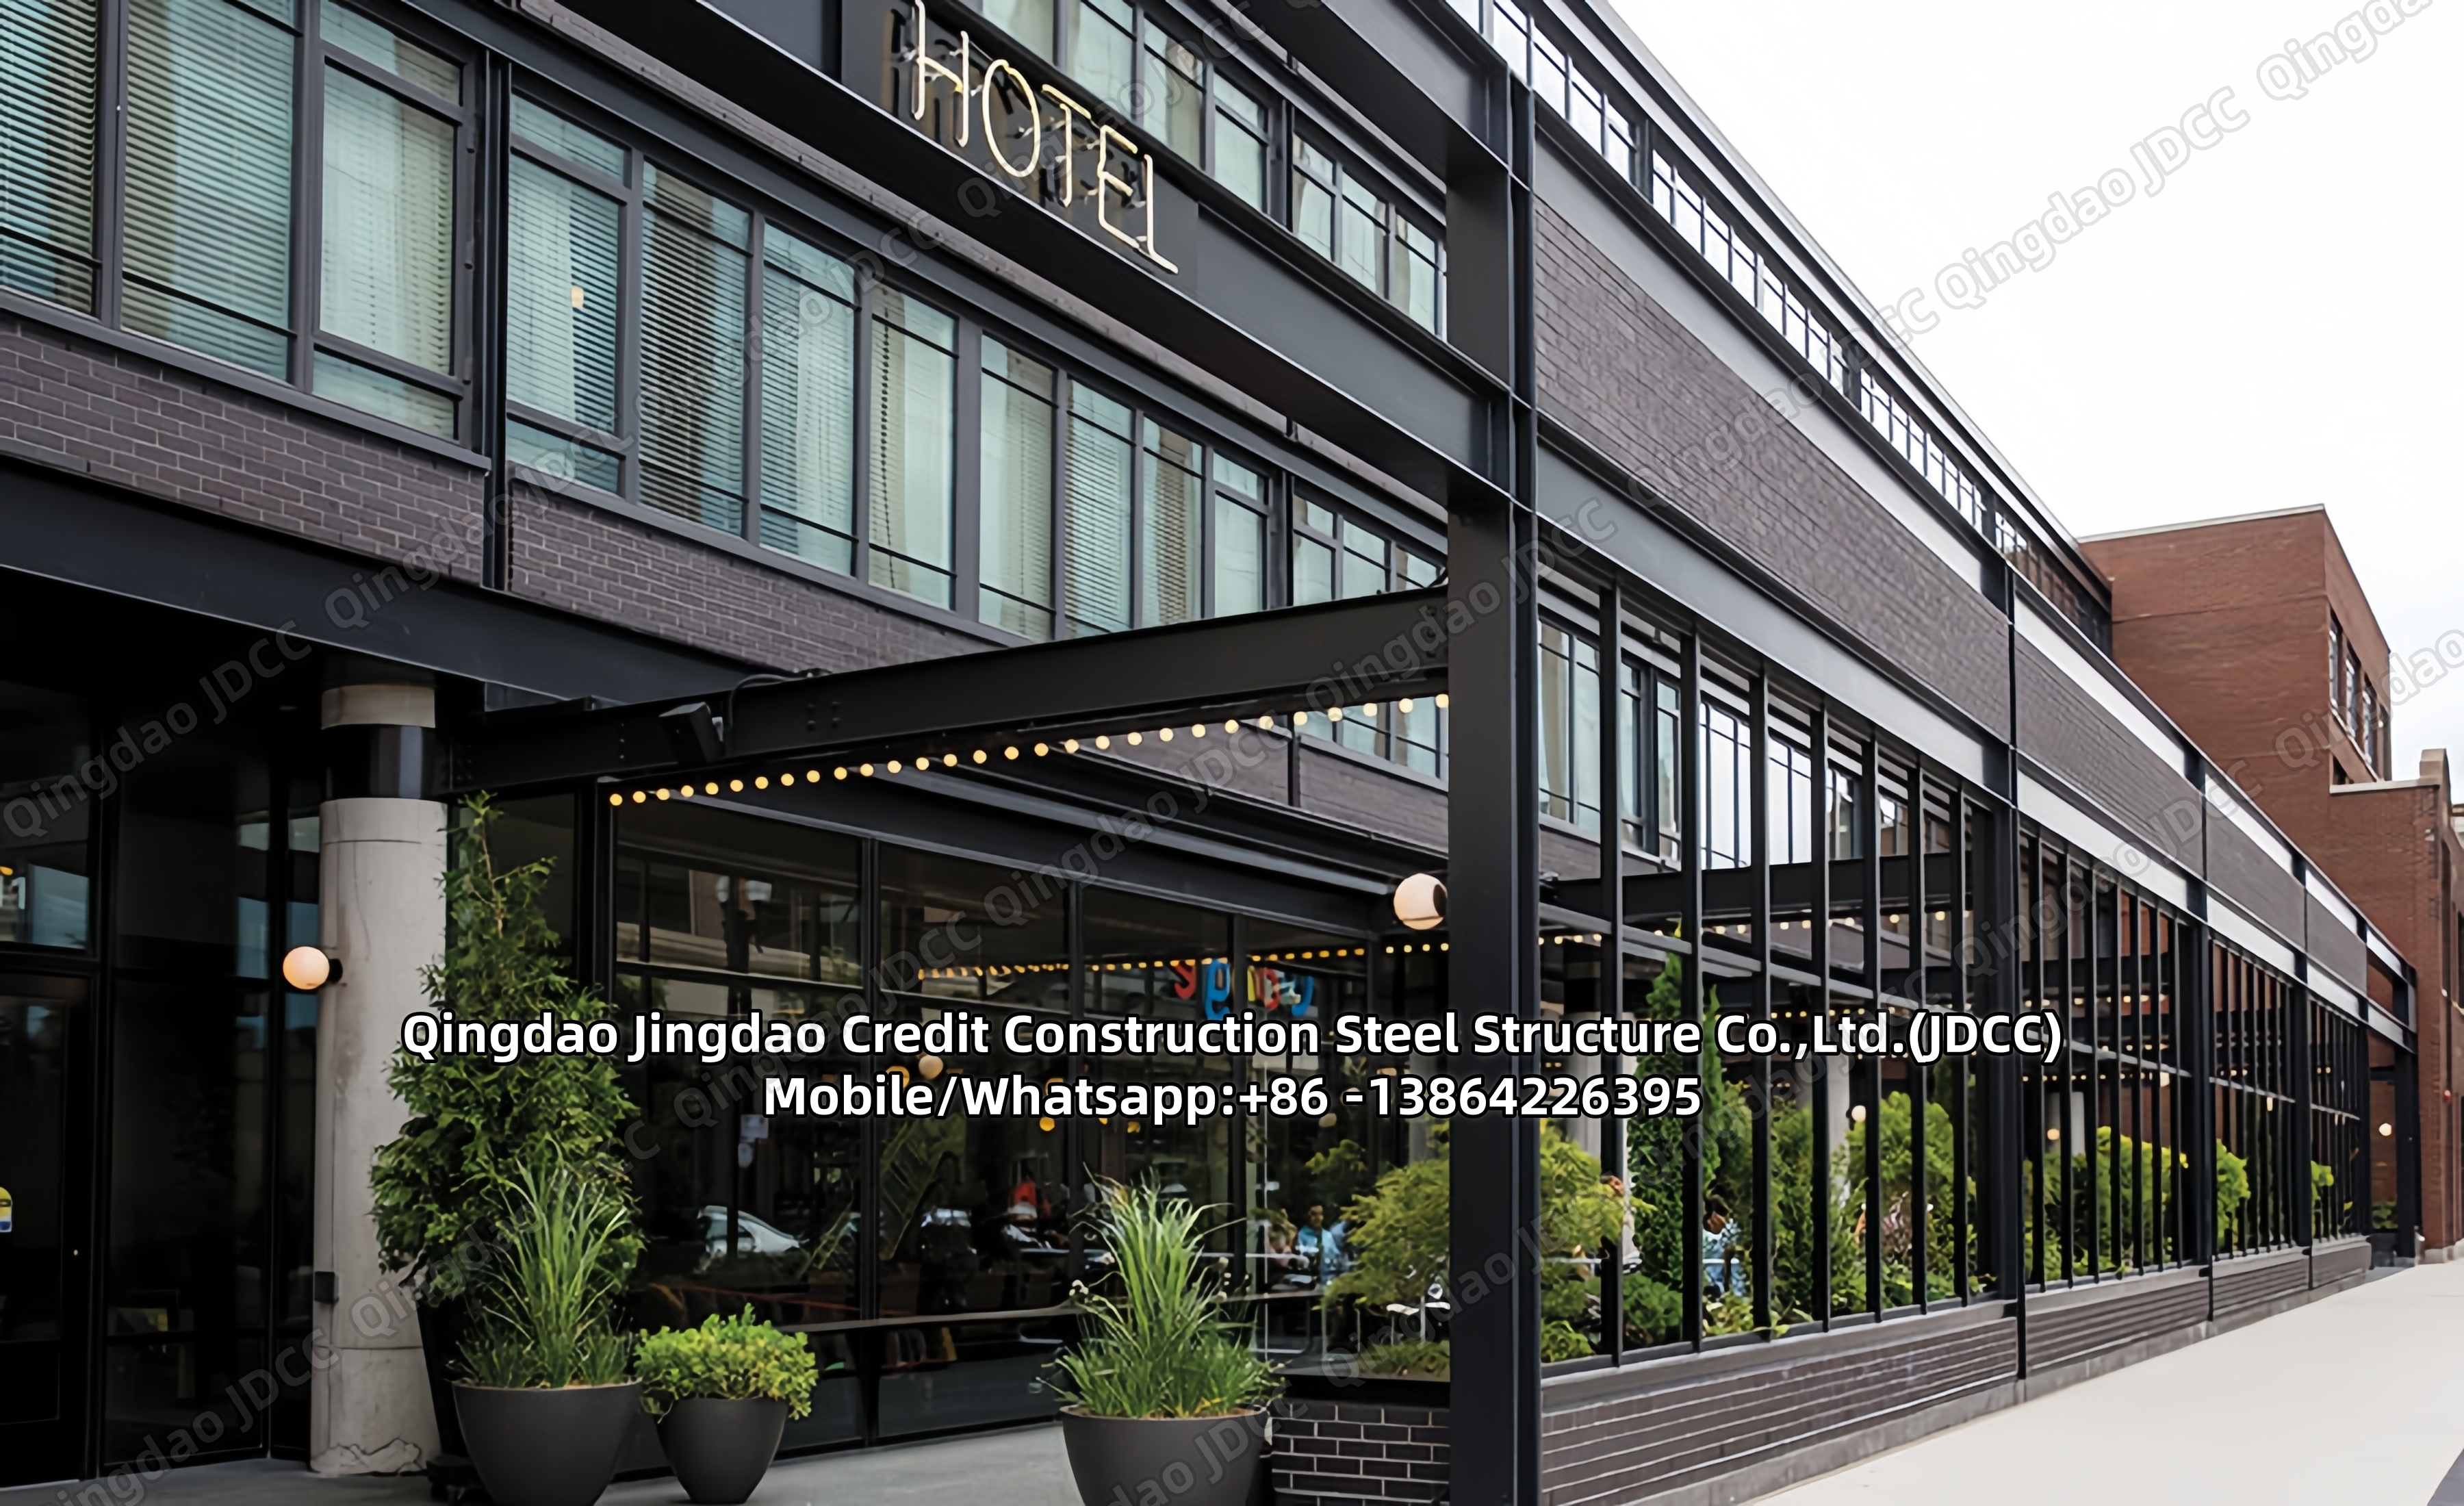
Mid-rise structures, which are 3 to 9 stories in height, are frequently used for hotels, motels, apartments, dormitories, barracks, condominiums, and multi-family housing. The structural details play a critical role in the cost and configuration of the building. That means cho...
SEND INQUIRY


Product details
Prefabricated Multi Storey Hotel Resort
Mid-rise structures, which are 3 to 9 stories in height, are frequently used for hotels, motels, apartments, dormitories, barracks, condominiums, and multi-family housing. The structural details play a critical role in the cost and configuration of the building. That means choosing the right material is critical. Every additional square foot built onto a project means more potential revenue for the building owner. More stories and higher density mean more revenue from the same urban footprint.
Consider cold-formed steel (CFS) framing, which is a cost-effective solution for mid-rise buildings. With the highest strength-to-weight ratio of any construction material, less material is required to carry the same structural loads as other materials. Cost savings in steel buildings start at the foundations, where the loads imposed by a steel frame are up to 50 percent less than those of a concrete alternative, and therefore foundation costs can be considerably less. The light-weight quality of CFS framing also means that it is possible to build in difficult soil conditions where heavier materials would require expensive deep foundations.
When properly integrated into the building, steel can be the most sustainable of construction materials. Not only can it all be recycled or re-used again and again without ever degrading its quality, but major advantages flow from the decision to select steel as a solution. These advantages can add up to significant benefits to the users of steel and society as a whole.
Modular construction is a process in which a majority (or portion) of the building is fabricated off-site under factory controlled conditions. The building is manufactured in pieces called "modules" that each include completed structure, mechanical, electrical, plumbing, furniture, fixtures, & equipment, and exterior and interior finishes.
These modules are then transported to site where they are stacked (typically using cranes), sealed, and connected to mechanical, electrical, and plumbing (by general contractor crews) to form the completed building structure. Modular structures must adhere to the same building codes that conventionally built structures do, in addition to others which I will cover later.
There are 2 main types of modules: “Room Pods” and “Structural Modules”. Room Pods are prefabricated building components integrated into traditional, on-site construction projects (ie: bathroom pods), while structural modules must support the weight of the building and are much more complex.
Although modular units offer the benefits of factory-built uniformity, there’s also a significant localization process for every project. Localizing may entail design based on site constraints, labor and market issues that need to be addressed to get the project built, or other factors such as seismic concerns.
If you build a modular hotel on a greenfield site next to the airport, you can simply buy your modules, stack them up, and build your hotel. All that changes when you build on an urban site, and/or you’re building between two other buildings.
Imagine your site is 119 feet wide but your module units are 10 feet wide. You can only fit 11 of these units on each floor, but your proforma dictates 12 guestrooms. Now to fit the required number of units per floor, each module must be downsized to 9.9 feet wide. Likewise, there are also height restrictions to consider.
Contact us for your next project and we’ll design and build it together!