Metal Frame Workshop Video
JDCC pre-engineered metal buildings are a building kit system that is designed, engineered, welded and manufactured for you at our factory. The entire building is delivered to your site location ready to be erected. The provided hardware is used to bolt together all the compon...
Metal Frame Workshop Video
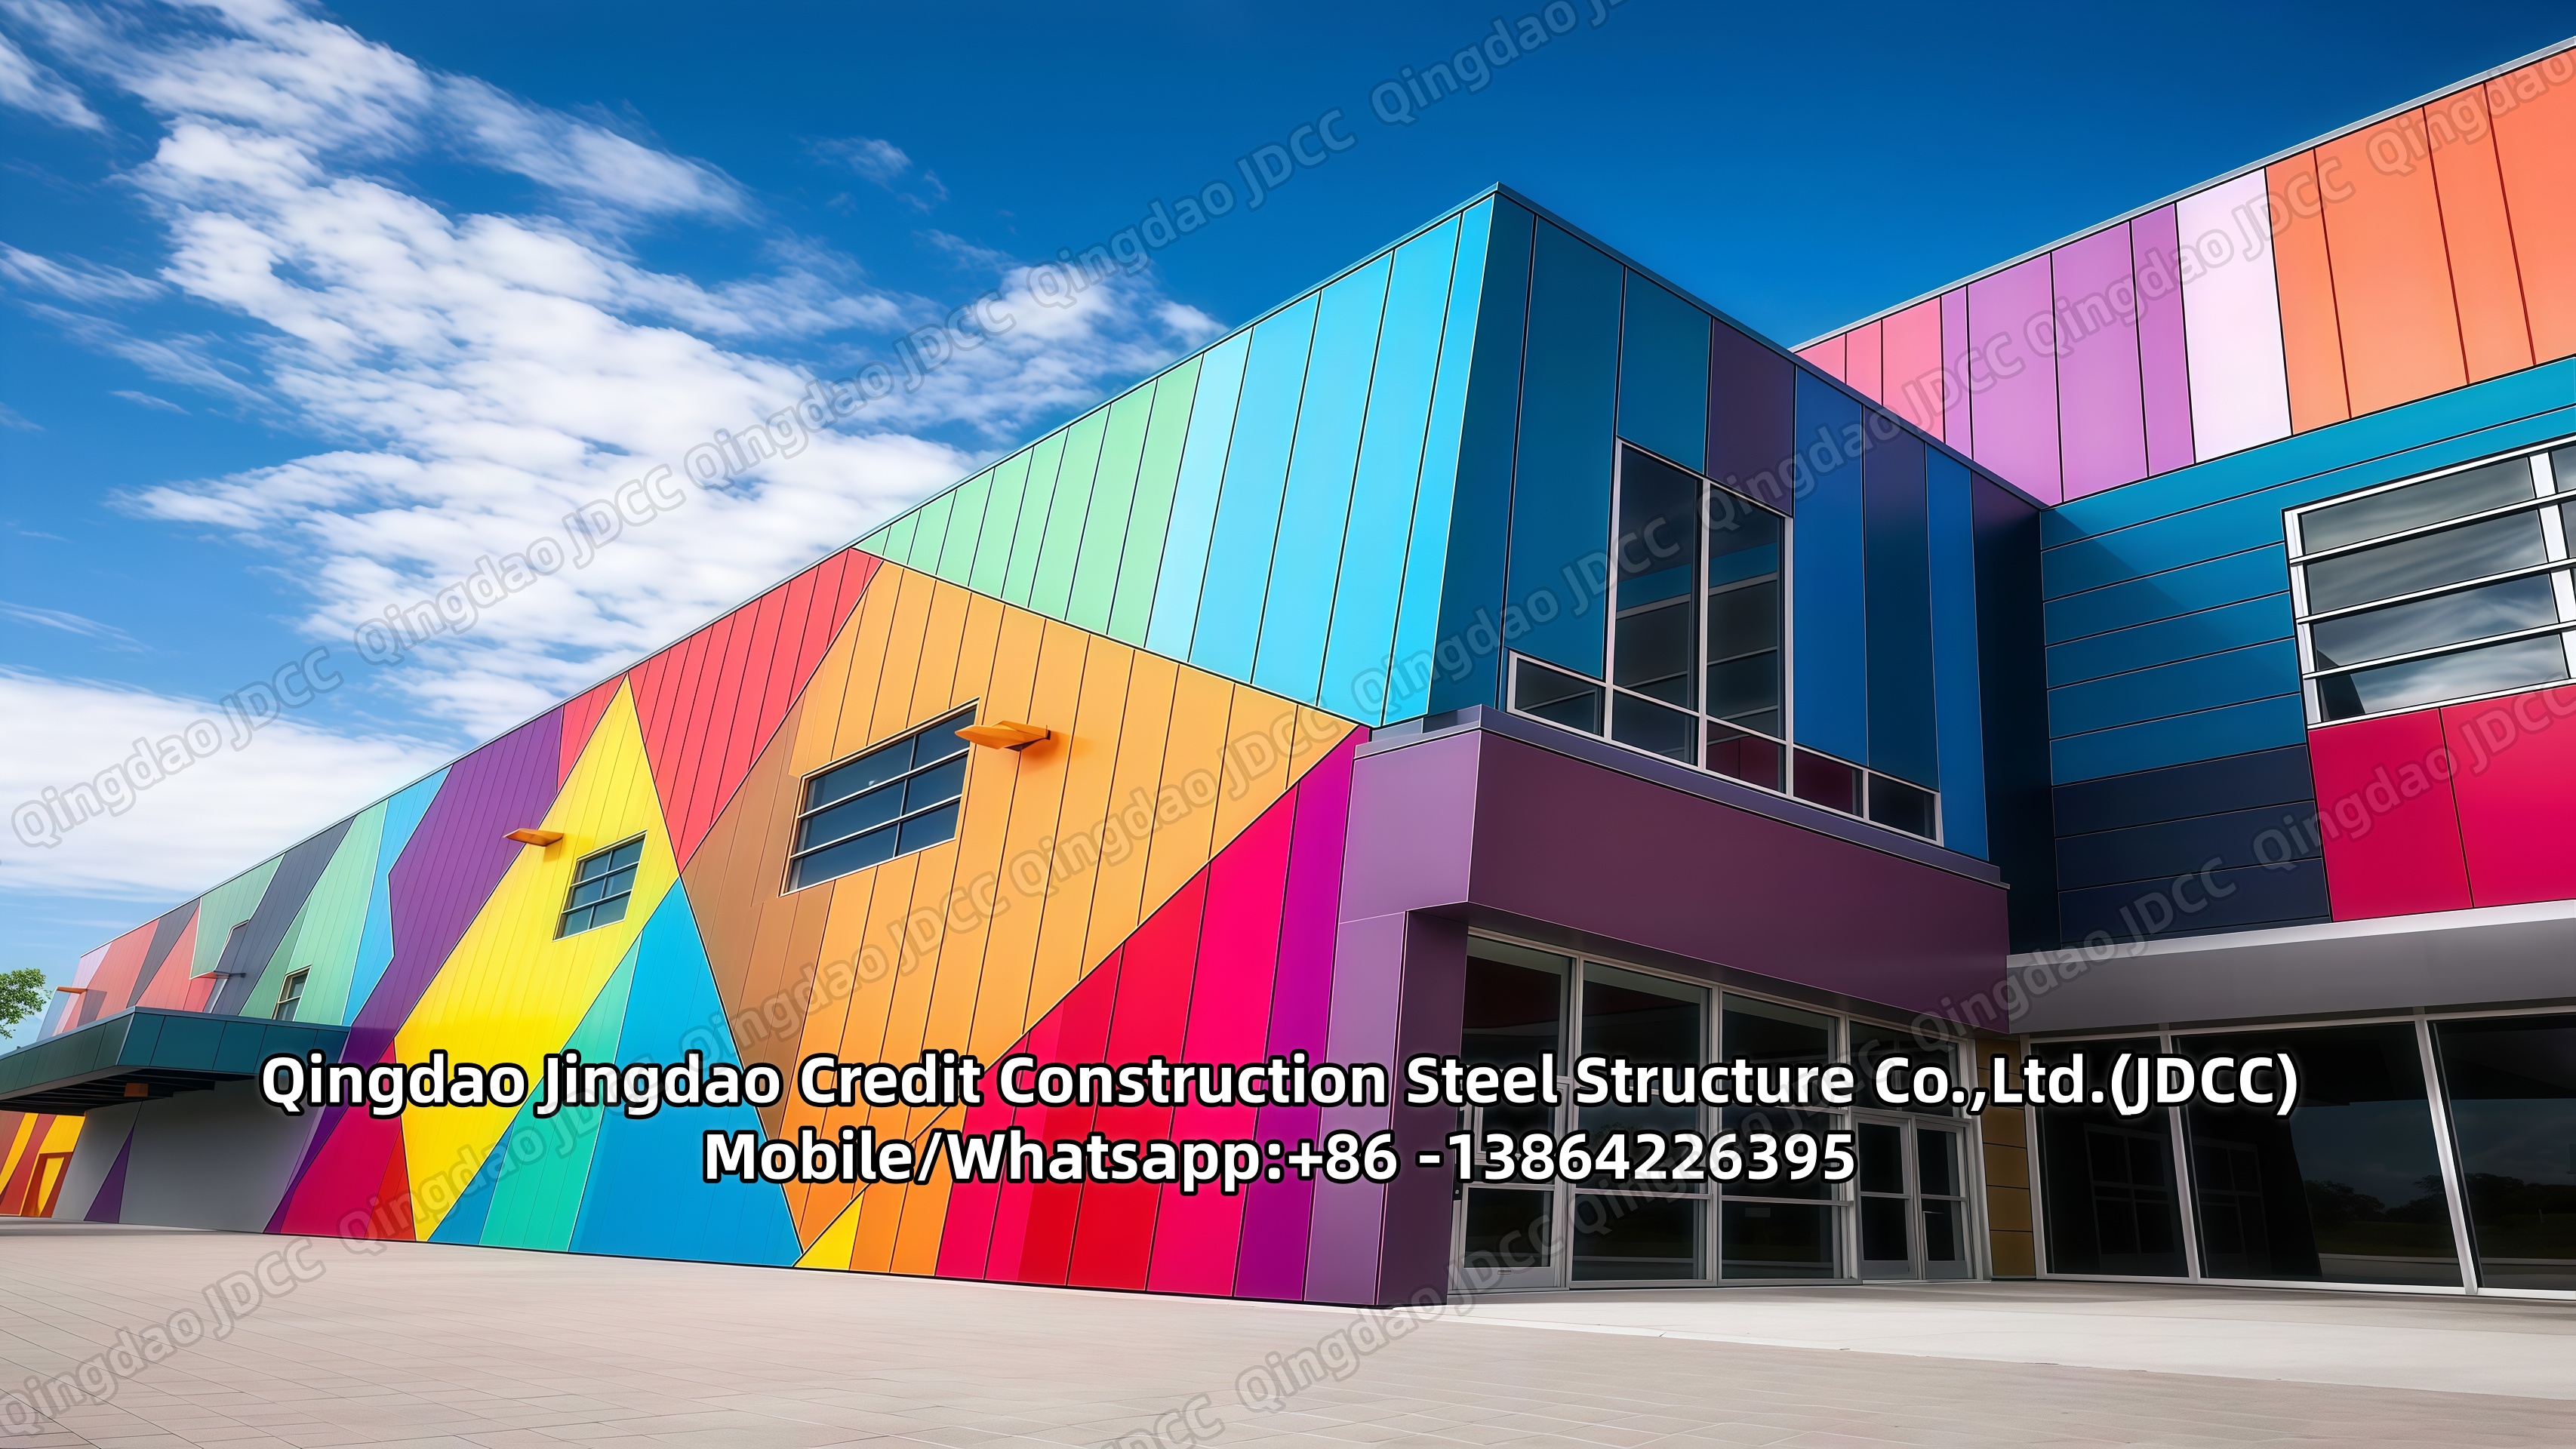
JDCC pre-engineered metal buildings are a building kit system that is designed, engineered, welded and manufactured for you at our factory. The entire building is delivered to your site location ready to be erected. The provided hardware is used to bolt together all the components. Depending on the size of the building cranes and other equipment may be needed. Everything is prefabricated and pre-engineered for you. This includes the openings for windows, doors and vents etc.. The Rigid frame clear span design allows you to have vast space without the need for a taller roof and waste of materials. The entire way the system is engineered provides you with the flexibility to shape and customize your building according to your needs.
Steel columns and beams constitute the main structure of steel construction buildings, which will adopt Q345B H beam. The overhead crane beam also utilizes Q345B H beam. The painting will be three layers.
Wall and roof purlin are available in C, Z, U type. Angle steel will be applied in roof horizontal bracing system. For wall column and cross bracing system, double layer angle steel will be utilized. The color of wall and roof is customized according to your requirements. The panels come in two types. One is single tile or steel tile, and the other type is composite panel, such as polyphenylene, rock wool and polyurethane. The foam is placed between the two layers of panels, making it warm in winter and cool in summer. It also has the effect of sound insulation.
The process of prefab steel structure workshop:
1). Design: Design is the source of all procedures. Intelligent design not only saves costs but also makes construction smoother.
2). Production: Production is the component of steel structure workshop fabricate according to the designed plan. It included the following steps.
(1) Cutting. The process is for the formal processing of steel components. The quality of the cutting has a direct impact on the next process. If the cutting is not correct, the material may become scrap iron. So it is essential to strengthening the quality control of the process.
(2) Fabrication. It is one of the processes most prone to quality problems. So the sufficient welding strength must apply to ensure the durability of the components.
The portal is a traditional structural system used in workshops. The upper primary frame of the type of structure includes rigid frame beams and columns, bracing, purlins, tie rods, wall girt, etc. The steel structure portal frame is a branch of the light steel structure.
The characteristics of the structure: 1). Reflect the characteristics of lightweight, speed, and efficiency of the light steel structure. It applies new energy-saving and environmentally friendly building materials. 2). Realize factory processing and production, on-site construction, and assembly. Convenient and fast, save the construction period. 3). The structure is sturdy and durable, the price is reasonable, and the economic benefits are obvious. 4). The size of the column distance is free and flexible. It can meet the construction and use requirements under different climatic and environmental conditions.
Contact us for your next steel workshop and we will design it and send you our best offer!