


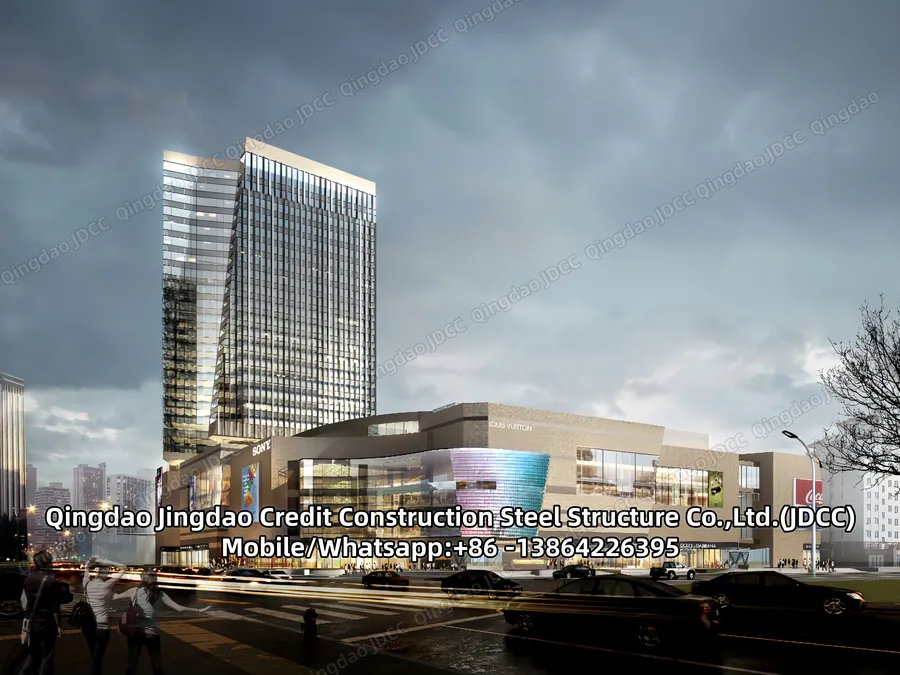
Prefabricated Hotel Building
Steel and composite construction has achieved a significant market share in the medium-rise residential sector because of the need to build quickly, particularly in urban projects. The construction process is improved, is faster and disturbance is reduced through the use of of...
SEND INQUIRY


Product details
Prefabricated Hotel Building
Steel and composite construction has achieved a significant market share in the medium-rise residential sector because of the need to build quickly, particularly in urban projects. The construction process is improved, is faster and disturbance is reduced through the use of offsite manufactured steel components.
For hotel projects, it is commercially imperative that they be built rapidly and to a high and repeatable quality. Typical hotel rooms are 3 to 4m wide and 5 to 6m long and are built either side of a central corridor, so that the overall building width is about 12 to 14m. The length of the ‘wing’ of the building is dependent on safe mean of escape in fire, and normally alternative fire exits are required at either end of the corridor.
Reducing the need for interior columns is another benefit steel provides for construction speed, simplicity, and optimized floor area. The staggered-truss approach offers a tried-and-true advantage for multistory hotels, residences, and dormitories. Developed almost 50 years ago, staggered-truss structures employ full-span, story-high trusses that are staggered every other column line. This zigzags the lateral loads and allows structures up to 30 floors in height to efficiently handle both lateral and vertical loads; above that height, exterior shear walls, moment frames, or braced-frame cores can be deployed to handle greater lateral loads.
Another efficient approach that is often paired with a long span composite deck is the in-wall beam system, so called because the steel girders align with demising walls or corridor partitions (or both), often with the concrete plank spanning the width of the residential units or hotel rooms. The structural floor depth is only eight inches, and all the interior girders are enclosed within the corridor walls. The in-wall beam concept allows for low floor-to-floor heights and fast erection.
Another novel structural approach can be found in chassis-based modular building systems, which reduce steel systems to frames comprising wide-flange beams, concrete-filled box columns, or hollow structural section (HSS) columns, along with proprietary gravity connectors and ordinary moment frame (OMF) or special moment frame (SMF) connectors.
A variety of steel–based technologies may be used cost effectively in this sector, depending on the scale of the building, as follows:
Light steel framing for housing and medium-rise residential buildings.
Structural steel frames supporting either composite floor slabs or precast concrete units. This also includes Shallow floor systems
Non-load bearing light steel infill and separating walls within steel or concrete structures
Modular construction using fully finished 3-D units that are structurally stable as a group and can form whole buildings or parts of buildings.