Steel Prefabricated Hotel Building Video
The use of steel in the housing and residential building sector has grown in recent years primarily because of the growing appreciation of the performance benefits that arise from the offsite nature of the construction process, which is particularly important in urban or mixed...
Steel Prefabricated Hotel Building Video
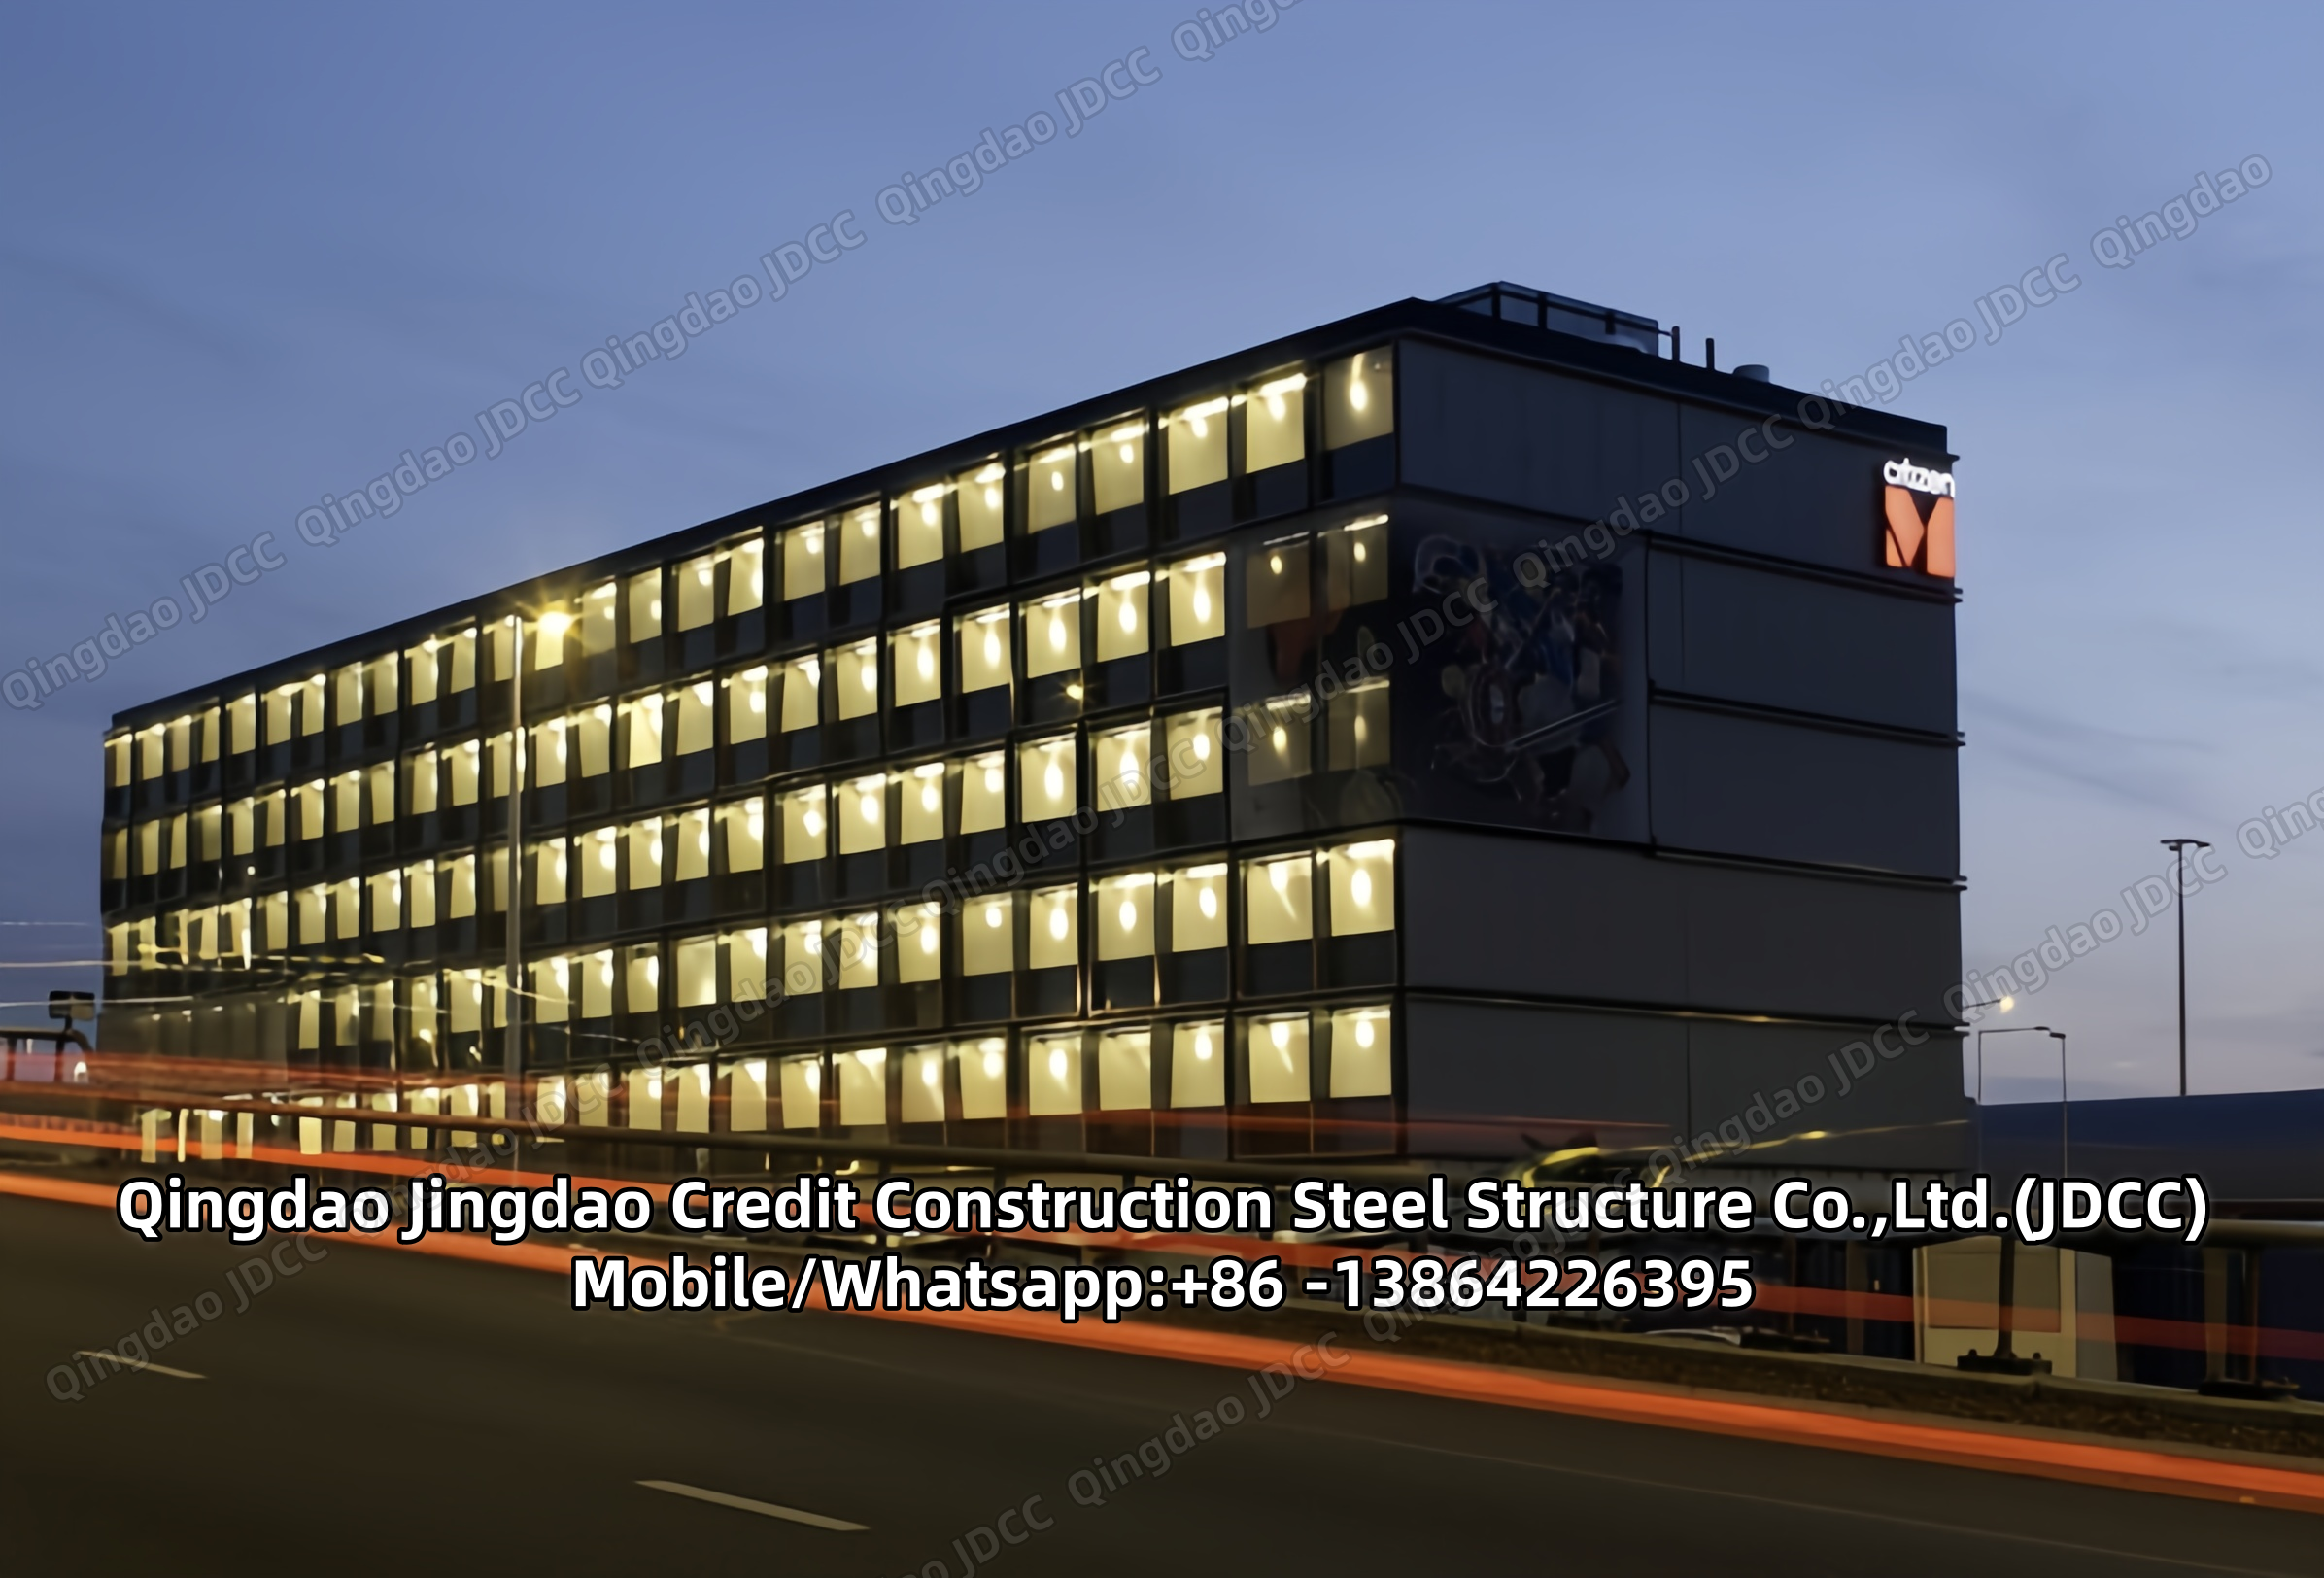
The use of steel in the housing and residential building sector has grown in recent years primarily because of the growing appreciation of the performance benefits that arise from the offsite nature of the construction process, which is particularly important in urban or mixed-use buildings. Offsite steel construction technologies improve the final quality of the building and its speed of construction.
Steel is also a lightweight construction system which minimises loads on the foundations, and therefore saves on sub-structure costs, which can be important on ‘brownfield’ or infill sites or for building extensions.
The main market for steel in this sector is in multi-storey residential buildings, and particularly buildings of mixed-use, where the lower levels are for commercial use or, in some cases, for basement car parking. For mixed-use buildings, the compatibility of floor grids between the commercial, car parking and residential levels is a key factor in the design solution and is more easily achieved using steel construction. Modular or volumetric construction has also achieved a high market share in the construction of student residences and hotels, where an economy of scale in manufacture of the modules can be achieved.
A variety of steel building technologies may be used in this sector, including structural steel frames, Infill walling, floor decking, lightweight façade and roofing systems, and modular systems. There is a strong supply chain for delivery of these technologies into the residential building market.
For hotel projects, it is commercially imperative that they be built rapidly and to a high and repeatable quality. Typical hotel rooms are 3 to 4m wide and 5 to 6m long and are built either side of a central corridor, so that the overall building width is about 12 to 14m. The length of the ‘wing’ of the building is dependent on safe mean of escape in fire, and normally alternative fire exits are required at either end of the corridor.
A variety of steel construction systems may be used in hotels depending on the size and height. For 2 to 4 storey hotels, modular systems have been popular, especially where standard room specifications can be manufactured off-site and can achieve economy of scale in production.
A further feature of hotels in urban areas is that the ground floor is used for a restaurant and lobby and sometimes retail outlets, so that the bedrooms on the upper levels are constructed on a ground floor podium similar to other mixed-use buildings.
Modular construction is a process in which a majority (or portion) of the building is fabricated off-site under factory controlled conditions. The building is manufactured in pieces called "modules" that each include completed structure, mechanical, electrical, plumbing, furniture, fixtures, & equipment, and exterior and interior finishes.
These modules are then transported to site where they are stacked (typically using cranes), sealed, and connected to mechanical, electrical, and plumbing (by general contractor crews) to form the completed building structure. Modular structures must adhere to the same building codes that conventionally built structures do, in addition to others which I will cover later.
There are 2 main types of modules: “Room Pods” and “Structural Modules”. Room Pods are prefabricated building components integrated into traditional, on-site construction projects (ie: bathroom pods), while structural modules must support the weight of the building and are much more complex.
Contact us for your next project and we’ll be happy to design and build it together!