Steel Structure School Building Video
Schools buildings have particular design requirements in terms of spatial planning and flexible use of space, control of vibrations and acoustics, and robustness. Class room sizes are specified in Department for Education Building Bulletins, along with requirements for other l...
Steel Structure School Building Video
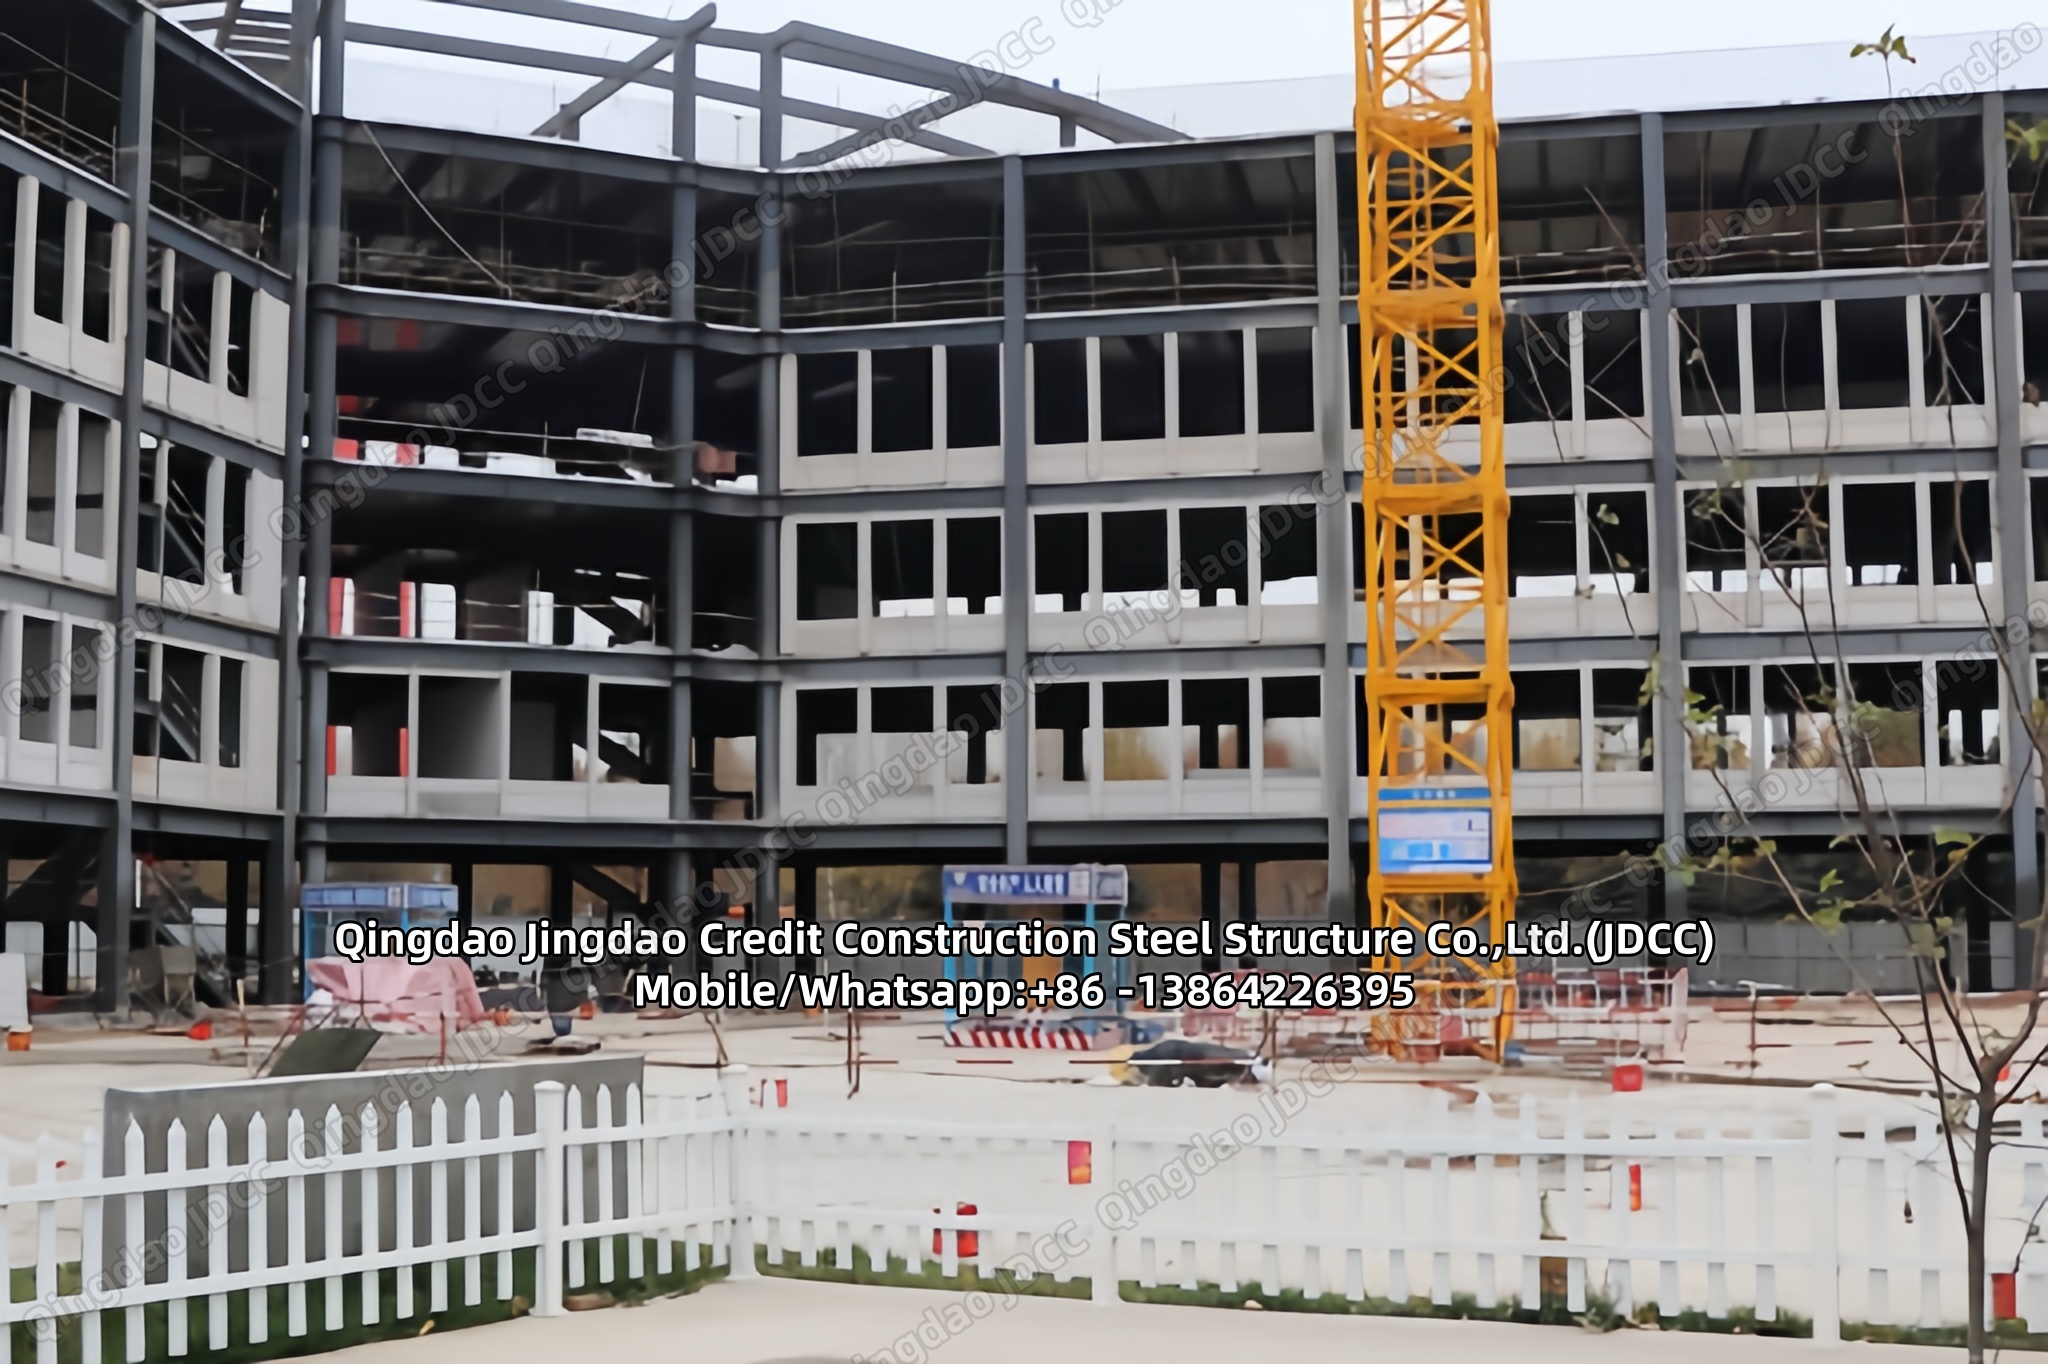
Schools buildings have particular design requirements in terms of spatial planning and flexible use of space, control of vibrations and acoustics, and robustness. Class room sizes are specified in Department for Education Building Bulletins, along with requirements for other larger spaces such as specialist rooms and sports facilities.
Educational buildings can be divided into categories according to their scale:
Nurseries and primary schools
Secondary schools
Universities
Student residences.
The typical structural forms for each of these generic building types are a function of the building size and height, the space utilisation, the need for specialist facilities and circulation space, etc. The solutions range from:
Braced steel frames consisting of downstand steel beams with precast concrete units or composite slabs.
Shallow floor systems for medium-sized buildings, especially those requiring flexible service routing.
Steel beams with multiple service openings (cellular beams) for larger multi-storey buildings in which the provision of long spans to provide adaptability of space use is the controlling factor.
Modular construction, for mainly cellular space, particularly in school extensions, specialist facilities and student residences, where speed of completion of the project is crucial
Light steel framing for smaller buildings, and light steel infill and separating walls within steel framed buildings.
In the higher educational sector, the form of construction is typically academic buildings consisting of offices, lecture theatres, classrooms and laboratories, and multi-storey student residences consisting of multiple bedrooms.
Key requirements for educational buildings are fast construction programmes so that new buildings can be completed within one academic year, or even three months of the summer vacation in the case of building extensions, and also the flexible use of space to meet current and future educational needs.
Steel construction has achieved a strong market share in all types of educational buildings for the above reasons. Modular construction has become the dominant form of construction for larger student residences, particularly for metropolitan universities. Shallow floor solutions have found a niche in this sector because of their superior vibration and acoustic performance, and the ability to reconfigure the internal space by re-locating internal light steel walls.
Modern educational buildings are required to achieve strict performance targets, such as acoustic, thermal or ventilation requirements and also must provide flexible spaces to suit a variety of uses. There is also a need to consider how the buildings can be adapted and reconfigured to meet future educational needs. Emphasis is placed on pupil and staff satisfaction, the studying environment as well as community involvement. Therefore robust, safe and good environmental performance are also important requirements.
Often the construction of new academic, residential and sports buildings is carried out in close proximity to other functioning buildings and therefore minimising noise, deliveries, vibration and other sources of disturbance is important to the choice of structural system. The time available for construction of new buildings is often very short, typically just 14 months for university buildings and 12 months for school buildings, and the cycle is geared towards building completion ready for the start of the academic year allowing time for handover and final fit out. This means that speed of construction, often including a high proportion of off-site manufacture, is a key requirement for education buildings. Speed and off-site manufacture are important attributes of steel construction.
Steel construction is able to address all these aspects and is routinely used to deliver cost effective and sustainable educational buildings. Off-site manufacturing improves safety and construction speed, reduces waste and disturbance, and results in better quality. Modular construction is widely used for the construction of student residences because of its speed of construction, and also because of the economies of scale that can be achieved by manufacture of multiple similar bedroom units.
Building types required for the educational sector are dependent on the different needs of education in early and later years in progression from nursery, primary, first and middle schools, secondary and sixth form or colleges and finally universities. These building types can vary significantly in terms of form, function, scale, layout, and location.
Nursery and primary schools are usually single storey buildings of simple construction, where easy access and space flexibility are key. Secondary schools are larger, and cater for a greater number of pupils than primary schools, and therefore are often 2 or 3 storeys. Their layouts are mainly dictated by subject departments with have different space, size and environmental requirements.
Contact us for your next project and we’ll design and build it together!