Pre Engineered Steel Structure Workshop Video
JDCC pre-engineered metal buildings are a building kit system that is designed, engineered, welded and manufactured for you at our factory. The entire building is delivered to your site location ready to be erected. The provided hardware is used to bolt together all the compon...
Pre Engineered Steel Structure Workshop Video
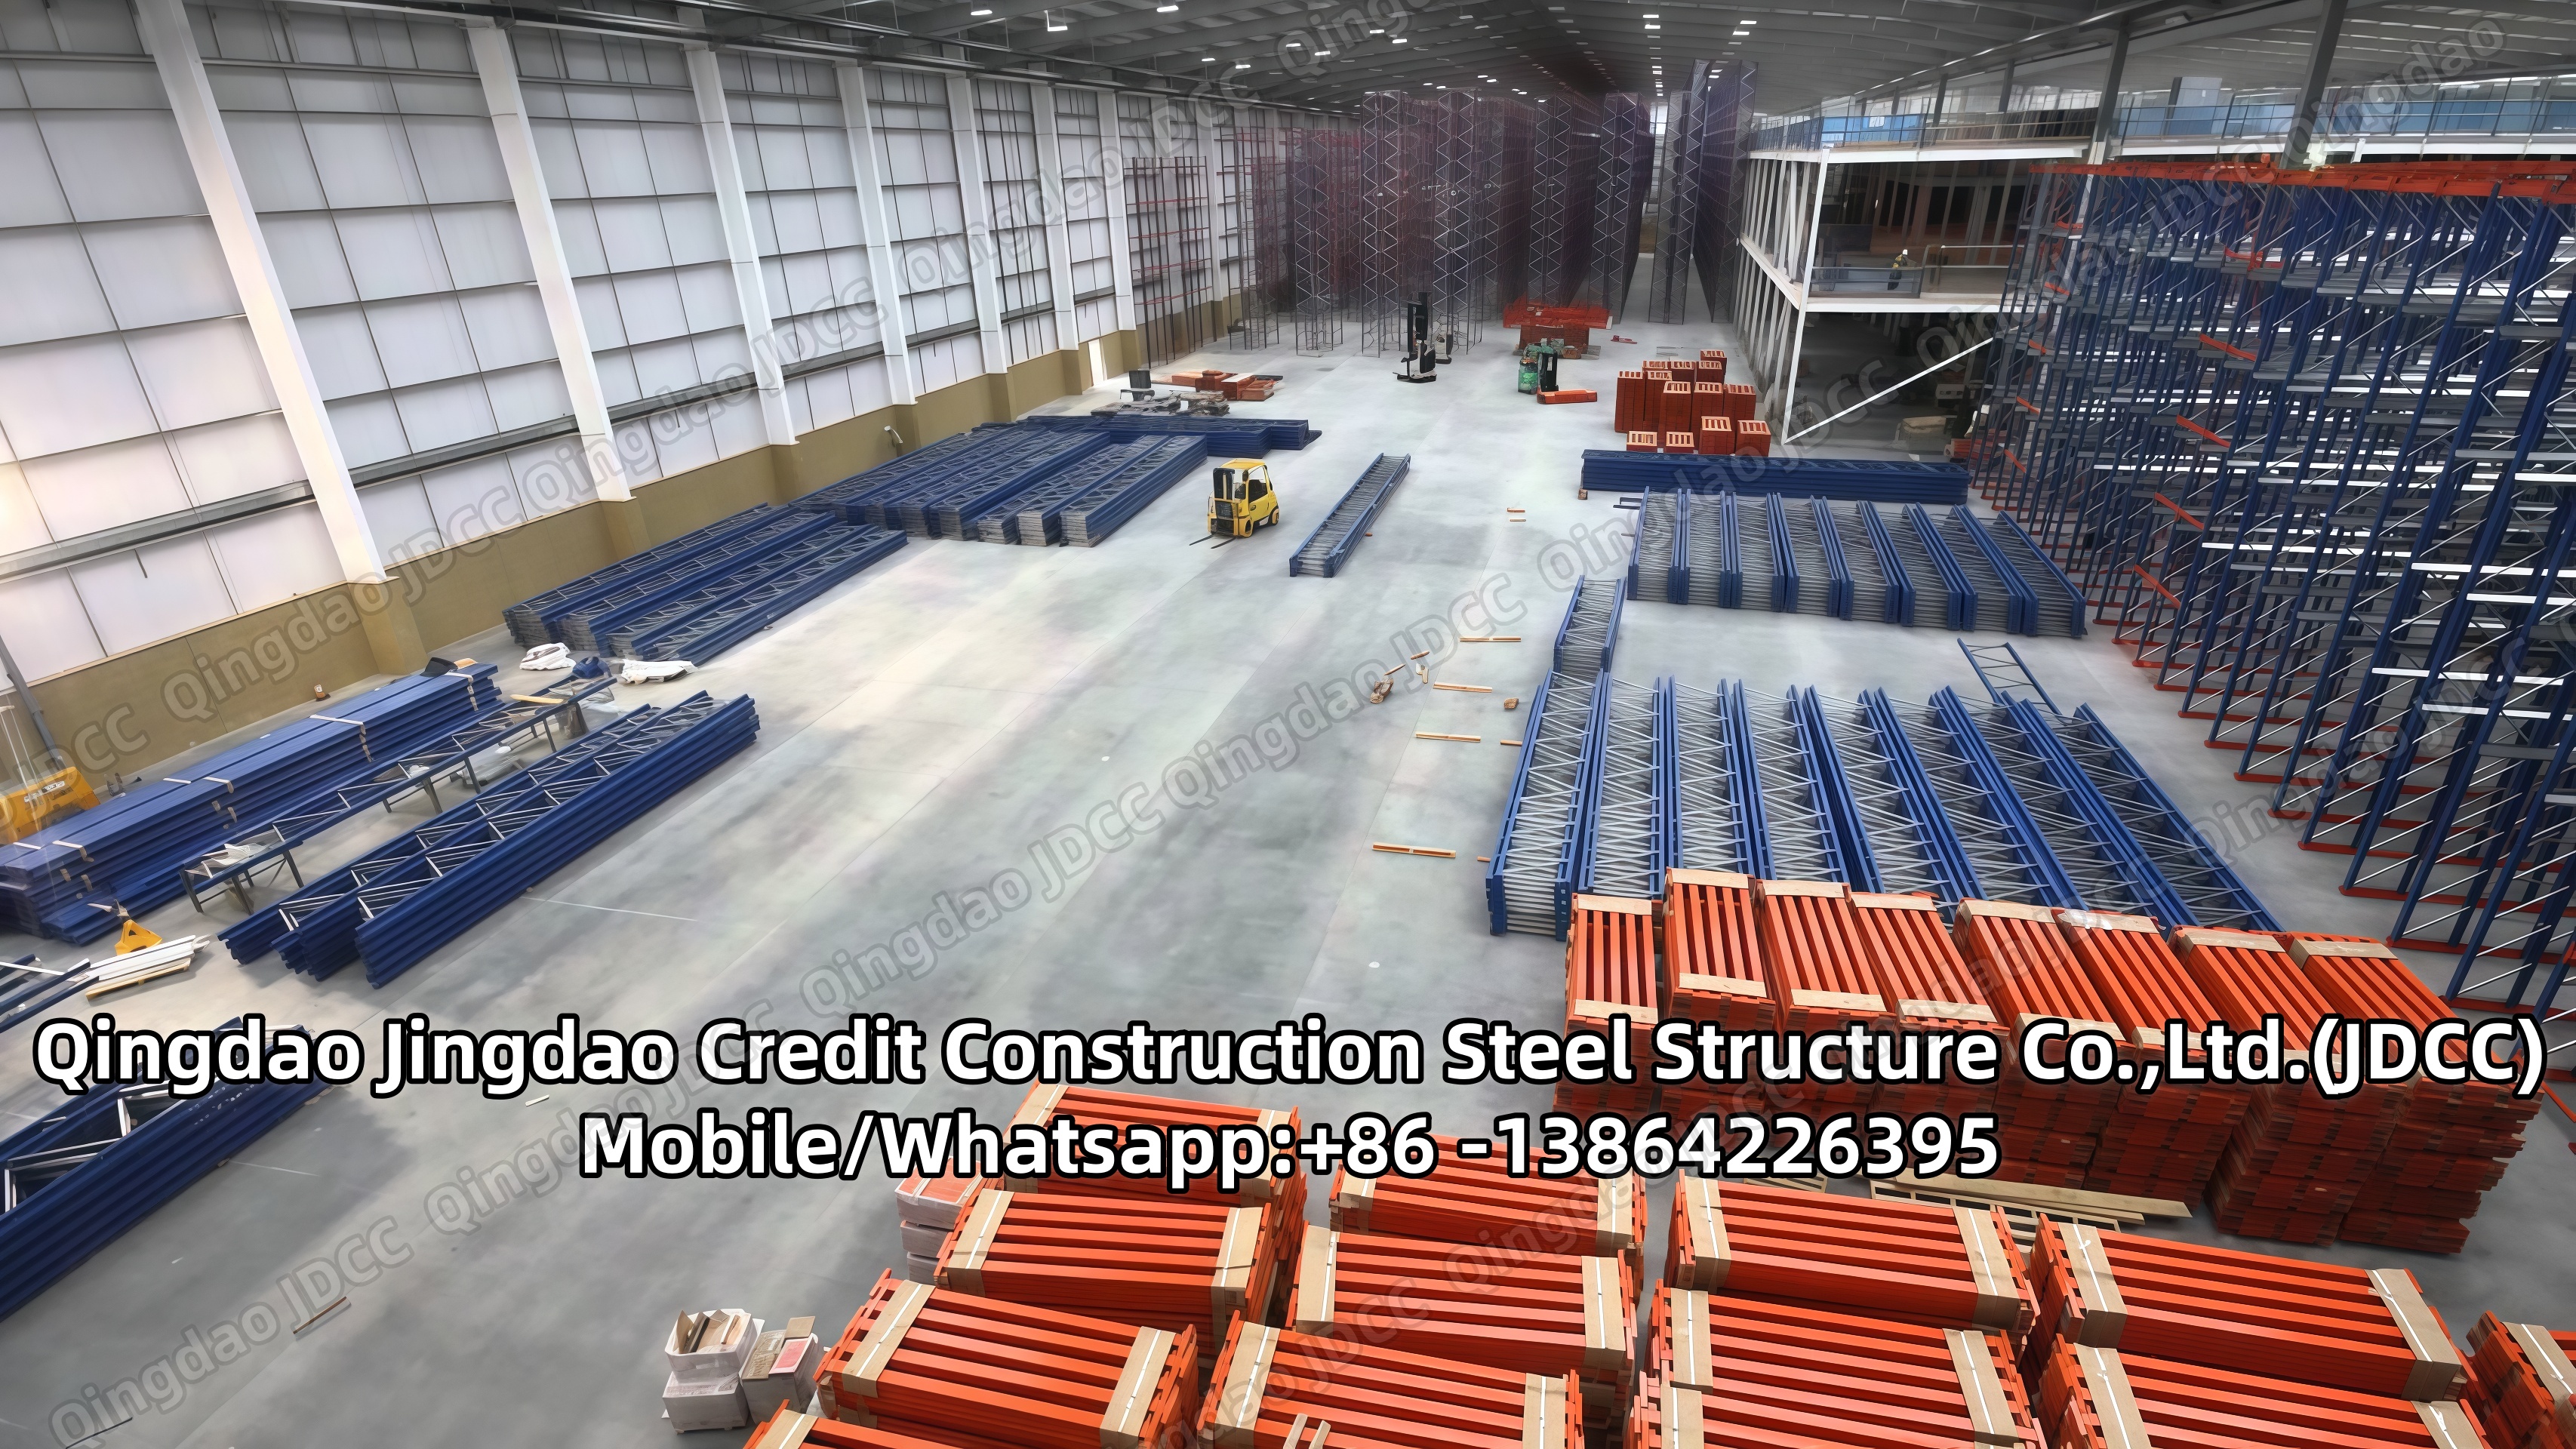
JDCC pre-engineered metal buildings are a building kit system that is designed, engineered, welded and manufactured for you at our factory. The entire building is delivered to your site location ready to be erected. The provided hardware is used to bolt together all the components. Depending on the size of the building cranes and other equipment may be needed. Everything is prefabricated and pre-engineered for you. This includes the openings for windows, doors and vents etc.. The Rigid frame clear span design allows you to have vast space without the need for a taller roof and waste of materials. The entire way the system is engineered provides you with the flexibility to shape and customize your building according to your needs.
Pre-engineered building's clear span design means that the inside of the building has no beams or support structures impeding the interior space. This gives you 100% use of the area inside the pre-engineered building. With a pre-engineered metal building system you can customize the specifications such as width, height, length, gauge steel used and accessories built into your structure.
The most important feature of a pre-engineered rigid-frame metal building is the steel backbone of red iron I-beam main frames. Each frame has two columns welded to a rafter (one rigid frame) that runs laterally to each side of the building. Spaced between the two endwalls, the main frames take on the majority of the building’s load.
The heavy duty solid rigid steel frames, components and cladding (20-26 gauge steel) form a structure that is certified in several countries worldwide for severe wind and load requirements. The rigid frames that are the backbone of the structure give you a 100% clear span building interior with no beams or posts and is secure and nearly impenetrable to many outside forces.
It can be expanded to different lengths by removing and adding to the end walls. The metal cladding (roof and walls) are insulated to provide easier climate control inside. Install rafter framing to hang lights, AC, intercom systems. Construct metal dry wall framing for sectioning off offices and departments for your employees or use concrete block to close off rooms with industrial equipment. Add in custom ventilation to properly circulate air and remove contaminants from the building. Turbine vents in combination with other types of ventilation can be very effective in creating the right air flow.