Pre Engineered Steel Structure Warehouse Video
Preengineered steel structure frame warehouse buildings can be scaled large enough to store massive amounts of inventory. The rigid frame building has virtually unlimited length and up to 40’ of height.
Pre Engineered Steel Structure Warehouse Video
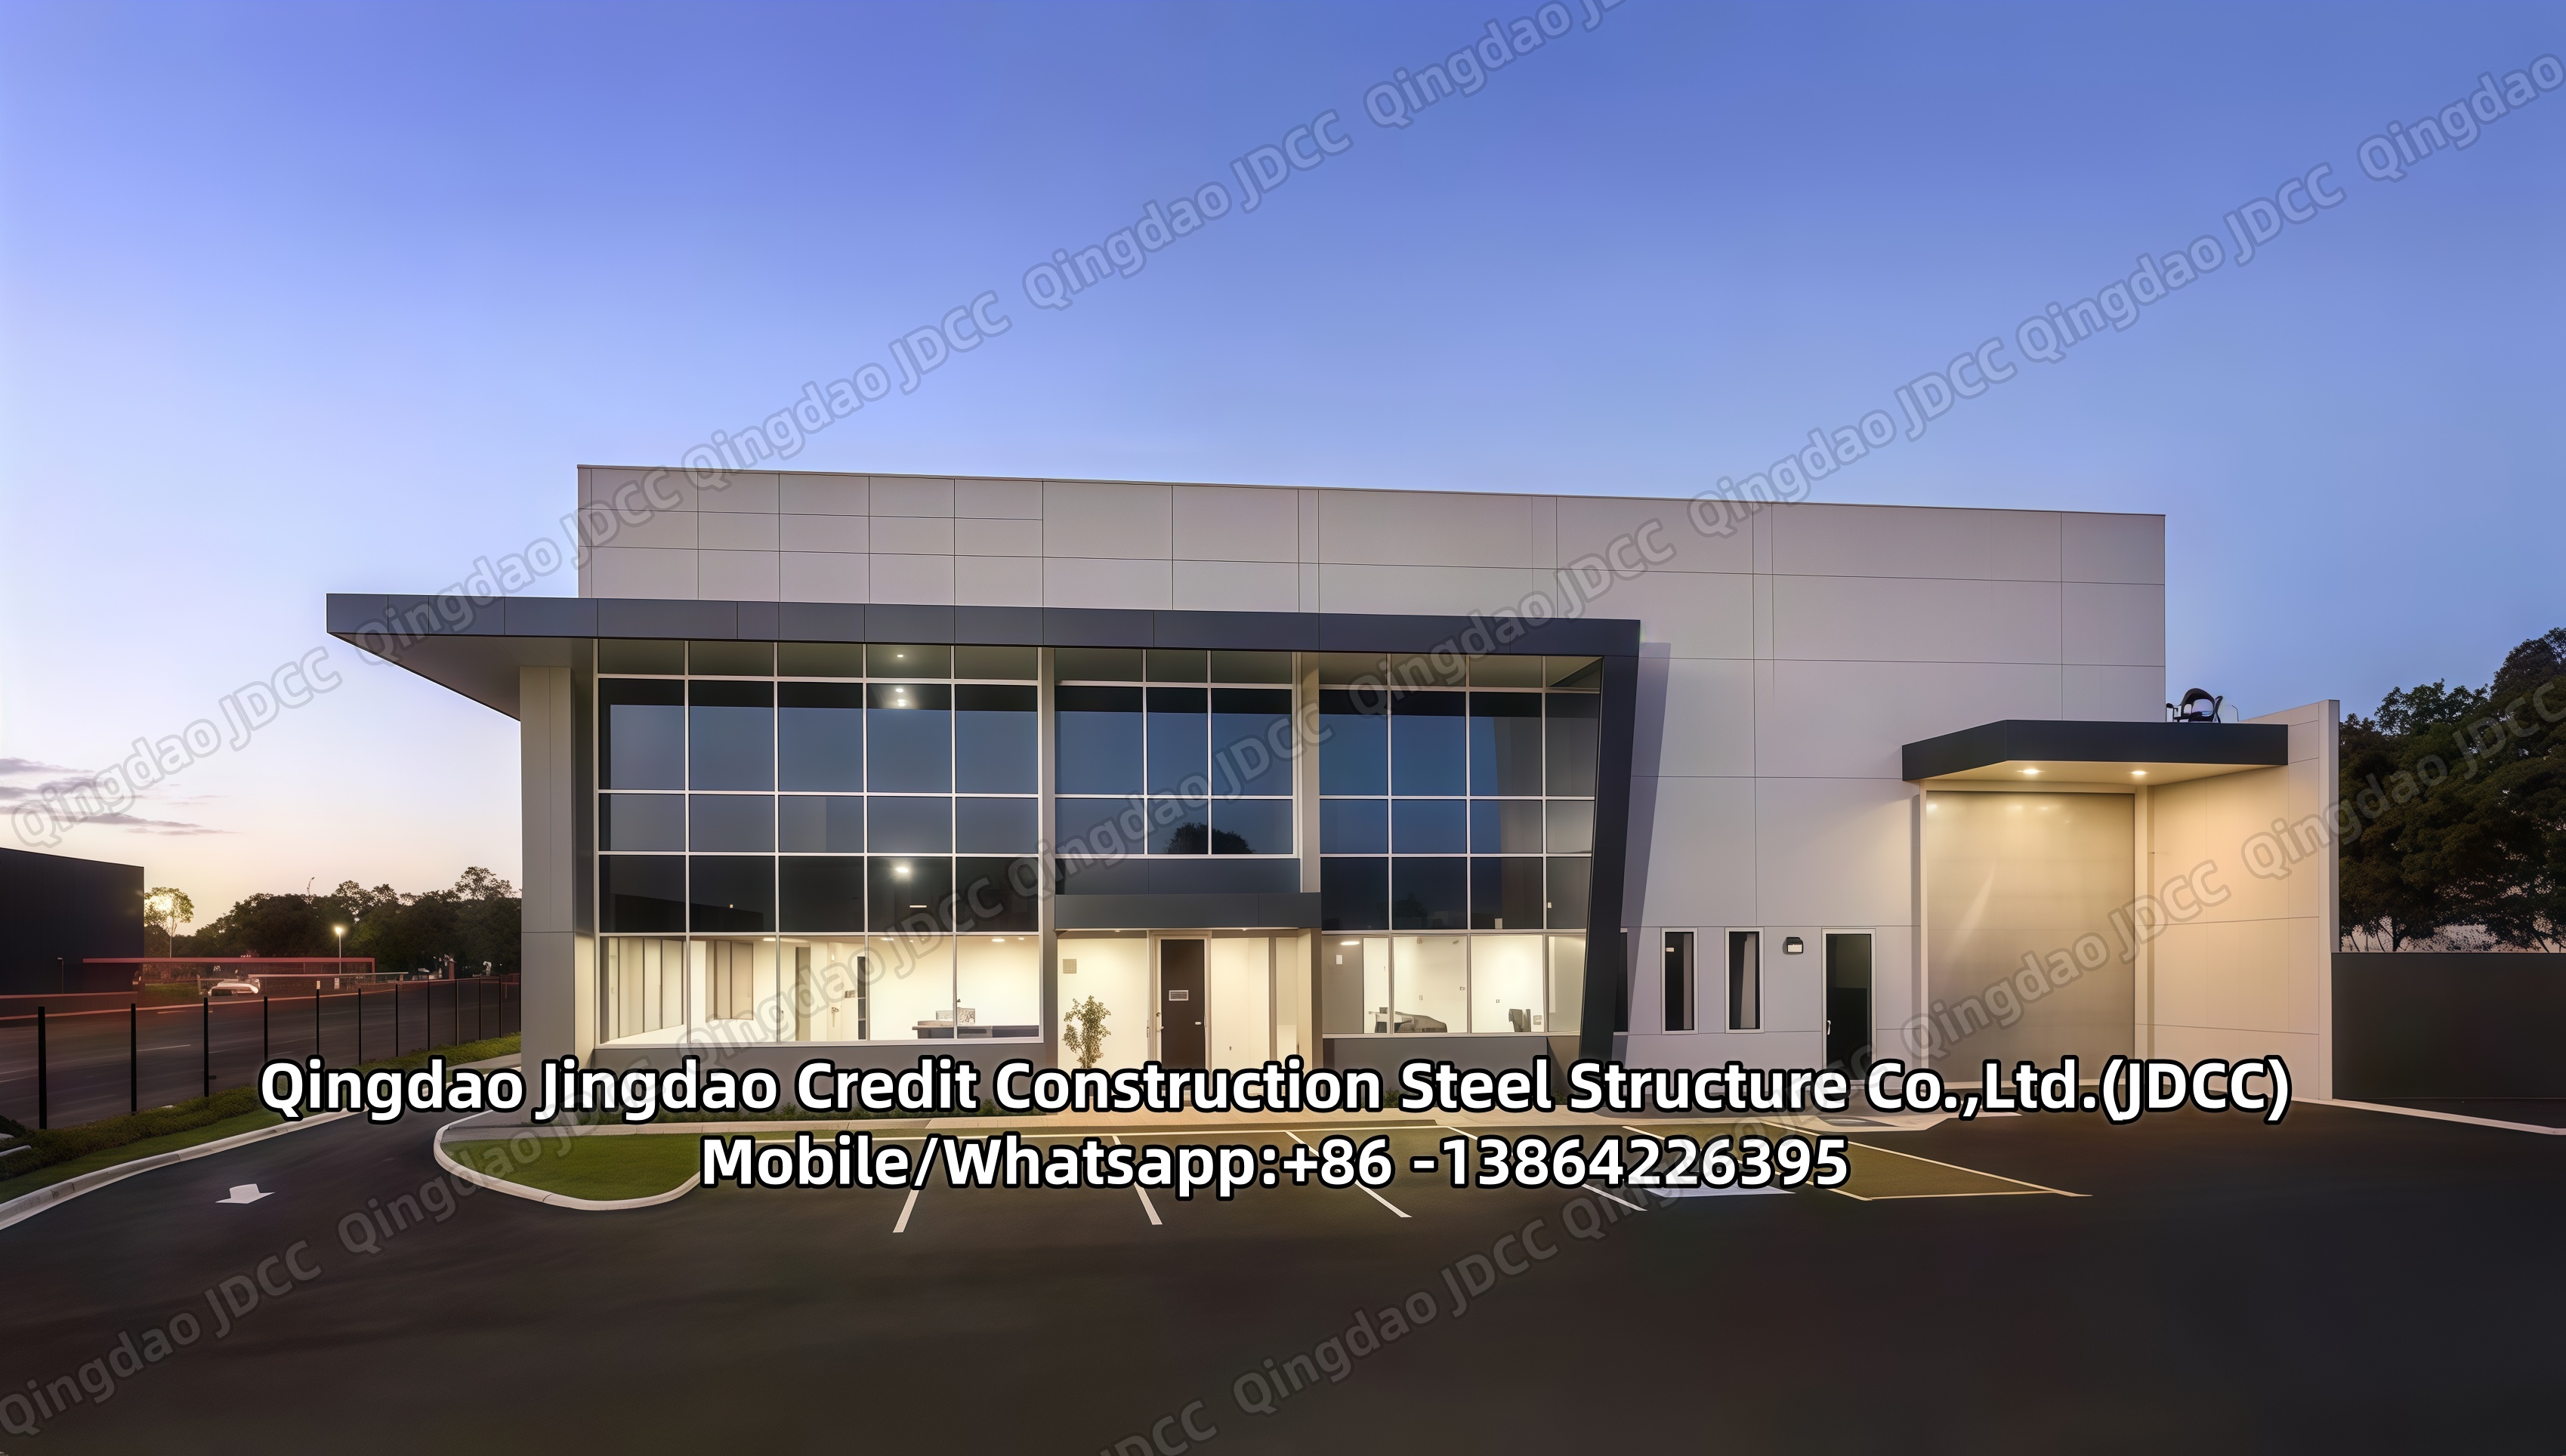
Preengineered steel structure frame warehouse buildings can be scaled large enough to store massive amounts of inventory. The rigid frame building has virtually unlimited length and up to 40’ of height.
JDCC steel warehouse buildings are strong rigid frame steel structures that are more cost effective than a brick and mortar or wood frame building. And it is more maintenance free because the entire building is made of steel. The clear span interior free from beams and rafters affords you the flexibility to custom design your interior to suit your storage plans and a fully operational fulfillment facility.
Every metal building is certified for hurricane force winds and heavy snow loads especially in the most severe climates. The rigid frame backbone of the building has vertical and horizontal beams designed with strategic angles welded together to provide maximum stability.
Our warranty for paint and structural integrity ensures that you have a building that will serve your warehouse operation long into the future.
The exterior of the metal building kit is sealed with steel cladding often 24 - 26 gauge steel. You have a variety of colors to choose from for your warehouse building’s roof, wainscot, walls, and trim. The special paint used on the galvalume cladding is a specialized paint system specifically for metal buildings and has a 40 year warranty against peeling paint, flaking an loss of adhesion.
The pre-engineered building system is expandable to different lengths by removing the endwall. The entire steel warehouse can be insulated by using insulated wall and roof panels or climate control such as AC or heating depending on environmental conditions. Instal a lighting system, intercom systems, shelving and strategic floor plans to accommodate fork lifts maneuvering products throughout the warehouse.