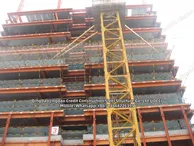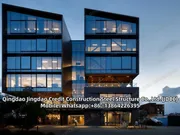



Steel Frame Apartment Buildings
JDCC structural steel framing achieves low floor-to-floor solutions with ideal bay sizes for apartments and condominiums. Structural steel framing has long been recognized as a high-strength, dimensionally predictable, rapidly erected framing material. The selection of a struc...
SEND INQUIRY


Product details
Steel Frame Apartment Buildings
JDCC structural steel framing achieves low floor-to-floor solutions with ideal bay sizes for apartments and condominiums. Structural steel framing has long been recognized as a high-strength, dimensionally predictable, rapidly erected framing material. The selection of a structural steel framing system for a multi-story residential project provides significant benefits to the project, including:
Low floor-to-floor heights and maximized floor-to-ceiling heights using steel framing elements and thin-floor systems
Flexible spaces thanks to column-free areas-ideal for amenities and a mixture of unit types
Enhanced framing quality through the use of a long-lasting, durable, high-quality material fabricated off-site to tight tolerances
Adaptiveness, as a steel framing system is simpler to expand or remodel
Reduced foundation loads, column footprint and overall project costs thanks to steel's lightweight properties
Earlier building occupancy thanks to quick erection, which reduces overall on-site construction, labor and associated time and costs
Structural steel framing systems are competitive with alternative framing materials -- with the "sweet spot" for buildings five stories and above.
A structural steel building provides more useable floor space because buildings framed in structural steel have smaller columns and longer spans than buildings framed in competing material. The benefit is two-fold: greater design freedom for laying out floor plans and more useable space for occupants. The use of slender columns and lateral systems maximize useable floor space and long spans for open, column-free spaces. The typical steel column occupies 75% less floor space than an equivalent concrete column. In addition, integration of HVAC systems into structural cavities allow taller interior spaces with more natural light.
Structural steel is a predictable material fabricated to tight tolerances by fabricators experienced in quality processes. This predictability starts at the mill, where steel is produced to a known strength, and rolled to known dimensions. Structural engineers can design a safe and stable structure with the confidence that the steel will perform according to published standards.
Steel is customized for specific jobs in a fabrication shop, where tight tolerances are maintained due to the controlled environment, continual advances in equipment and internal quality control programs, which closely monitor layout, cutting, fitting, welding, bolting, painting/galvanizing and shipping.
The quality processes put in place and implemented by JDCC are focused on ensuring consistency in both the finished products and the processes used to make them. Steel erectors also implement internal quality programs, which include monitoring for proper location, elevation, tolerances, field welding and field bolting.
Contact us for your next project and we’ll design and build it together!