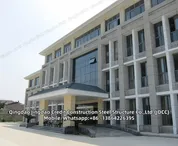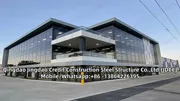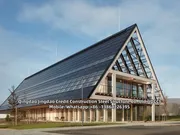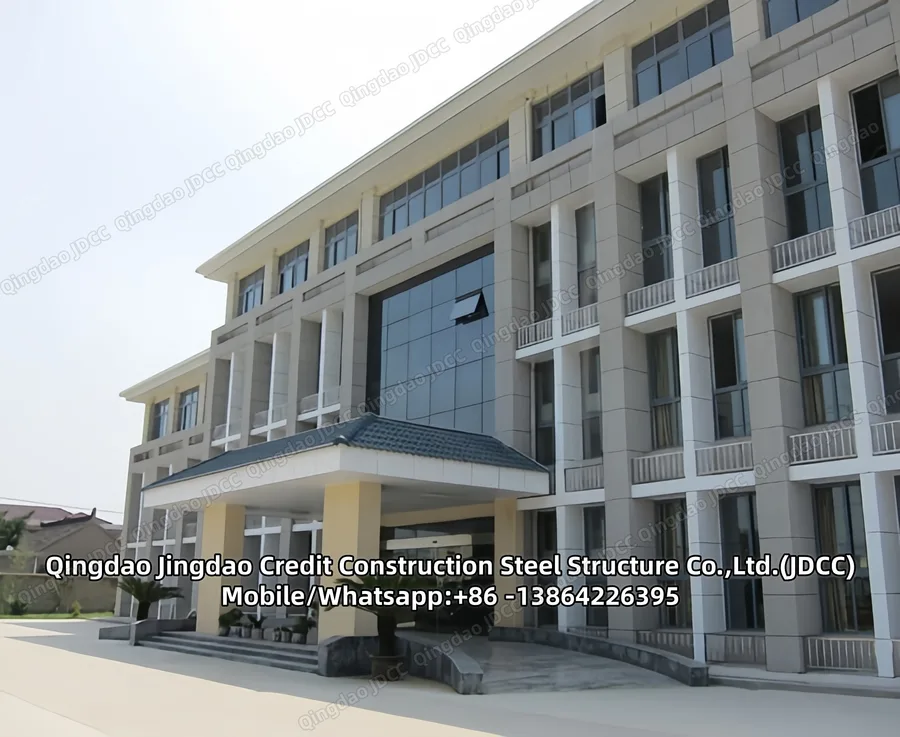



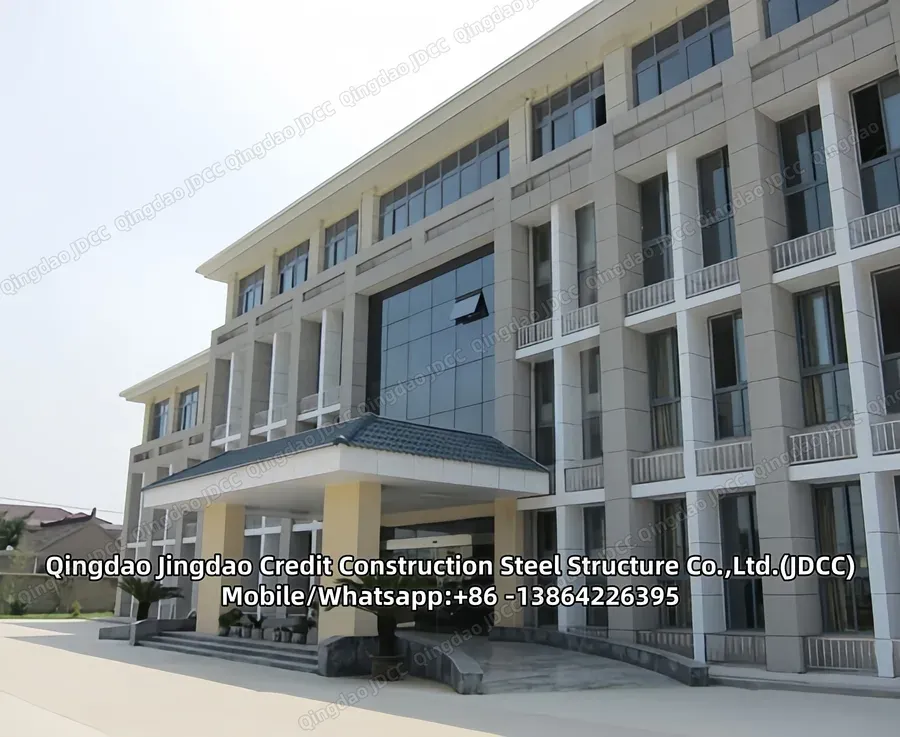
Steel Structure Hospital Building
Health sector buildings cater for a range of functions, that often change over time, and therefore flexibility and adaptability are essential characteristics to facilitate future re-configuring.
SEND INQUIRY


Product details
Steel Structure Hospital Building
Health sector buildings cater for a range of functions, that often change over time, and therefore flexibility and adaptability are essential characteristics to facilitate future re-configuring.
On existing hospital sites, fast construction, generally taking advantage of off-site manufacturing is preferred, to minimise disruption to the hospital.
Other important design requirements for many health buildings include noise and vibration control in sensitive areas such as hospital theatres. Many health buildings require a high level of servicing and therefore the distribution and integration of services within the structure are important design considerations.
The health sector is committed to procuring and operating sustainable healthcare buildings, which places particular environmental requirements on many schemes.
Steel construction enables designers to meet these diverse requirements efficiently and cost effectively.
Steel construction has many attributes that meet the demands of the health sector and is routinely used to deliver modern, cost effective and sustainable health buildings. Key attributes of steel construction relevant to the health sector include:
Speed of construction
Flexibility and adaptability
Vibration and acoustic performance
Service integration
Sustainability.
Increased speed of construction, reduced waste and improved quality are achieved due to the off-site nature of steelwork fabrication. Not only is steel a clean, reliable, quality assured product, it also provides solutions that successfully meets strict NHS requirements for acoustic performance and reducing sensitivity to floor vibrations.
The use of prefabricated components means that construction periods can be reduced compared with concrete construction. Benefits can be achieved by:
Reduced site preliminaries (site management costs)
Creation of a ‘rapid dry envelope’ for early fit-out
Installation of modular or pre-fabricated services
Earlier return of investment.
The time-related savings can represent 3 to 5% of the overall hospital project value and are crucial in the decision-making process for major projects.
Long-span steel construction creates column-free space and allows internal partitions to be configured on the floor plan to meet the current and future needs.
Shallow floor systems can provide a ‘flat’ soffit without down-stand beams and permit complete flexibility of layout of internal walls.
Light steel internal walls can easily be relocated, leading to fully adaptable buildings to meet future needs.
Painted steel surfaces can be easily kept clean, free from dust and contamination.
Light steel infill walls can provide a high degree of thermal insulation. The insulation material is placed outside the steel frames to create a ‘warm frame’, which reduces thermal bridging. A variety of cladding materials may be used to provide additional insulation.
Contact us for your next project and we’ll design and build it together!