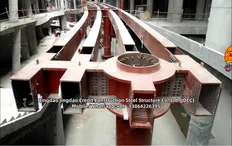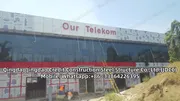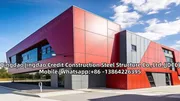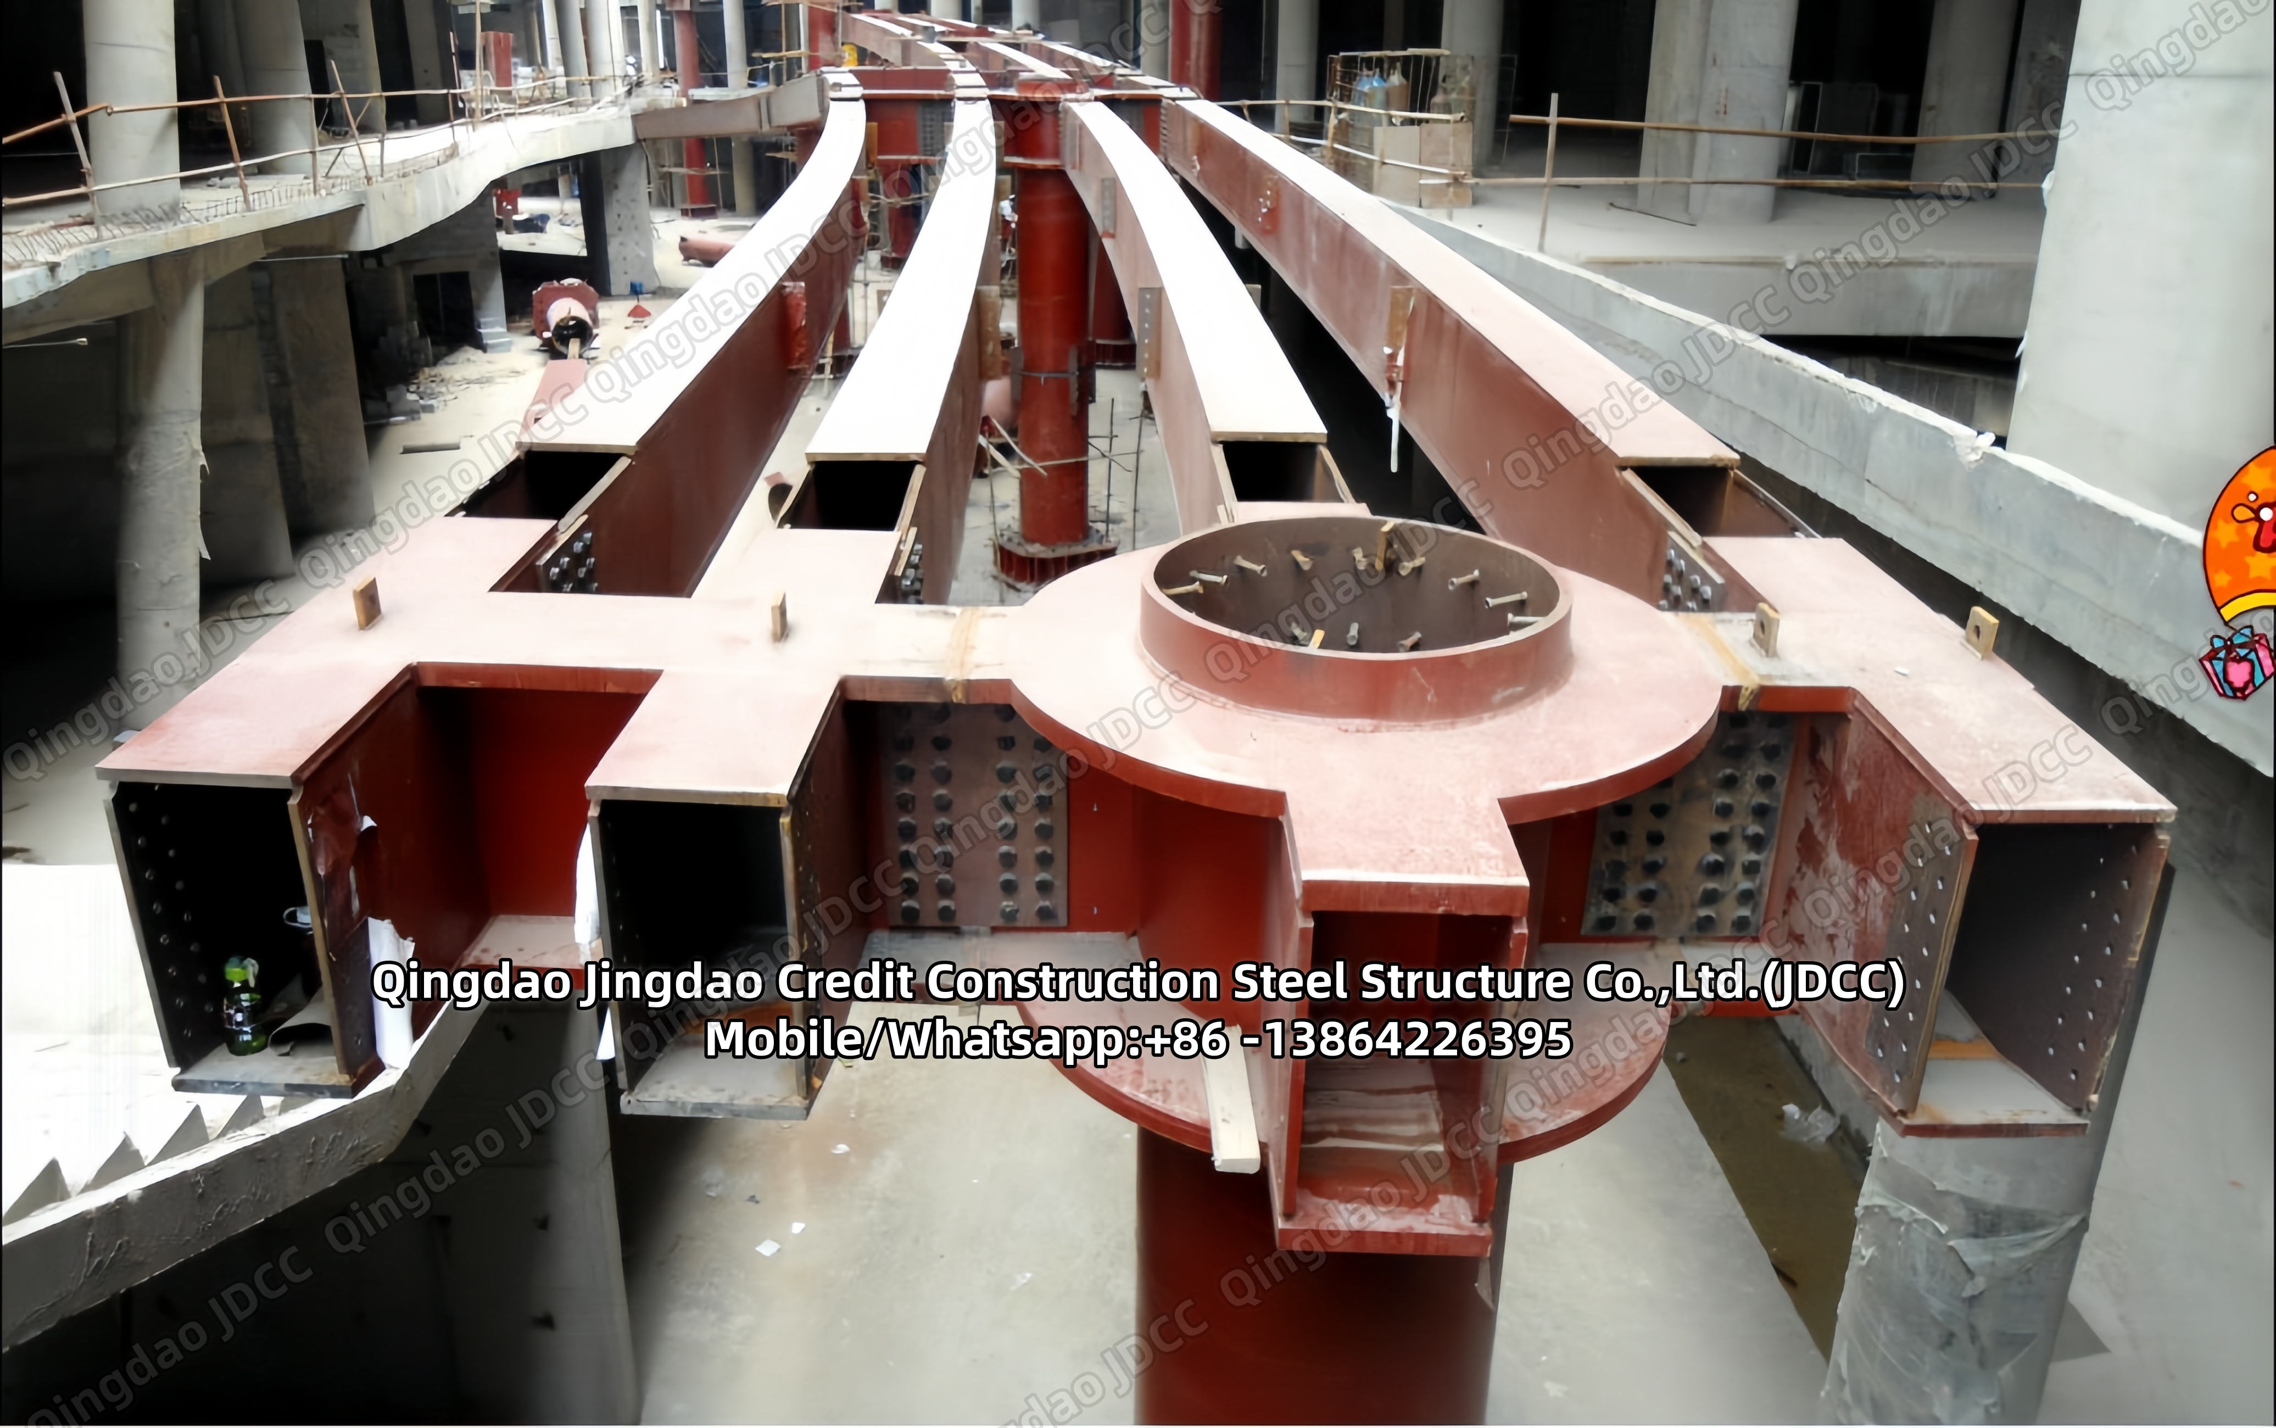



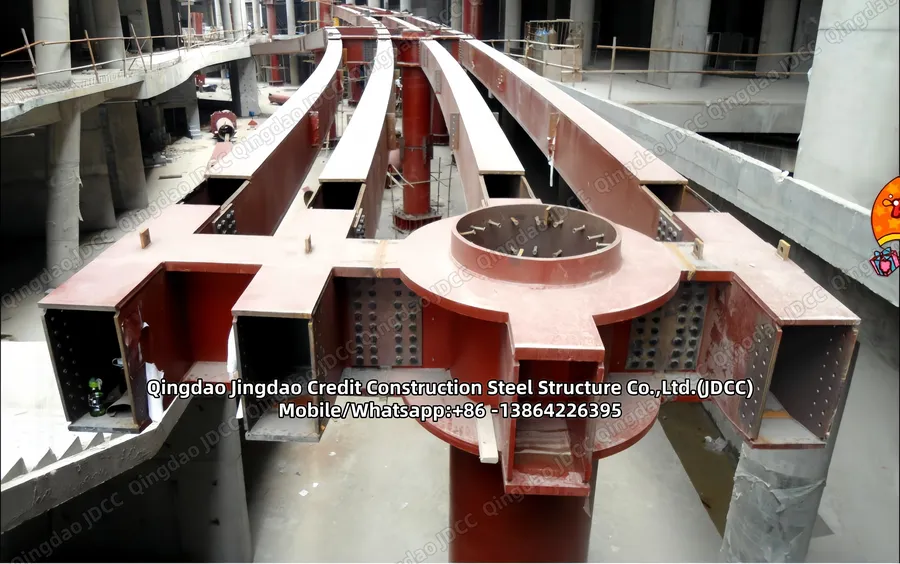
Steel Multi Storey Parking Building
Multi-storey car parks are commonly found at railway stations, airports, hospitals and in city centres. They form parts of mixed-use developments, retail and entertainment centres. Car parks should be easily identifiable for potential users but at the same time be integrated i...
SEND INQUIRY


Product details
Steel Multi Storey Parking Building
Multi-storey car parks are commonly found at railway stations, airports, hospitals and in city centres. They form parts of mixed-use developments, retail and entertainment centres. Car parks should be easily identifiable for potential users but at the same time be integrated in the overall urban design. Car park structures are usually above ground normally as permanent structures although there is growing demand for temporary/demountable car parking. Underground and basement car parking is also used, mainly in city centres where high land values make this financially viable.
Multi-storey car parks are unique buildings in which all elements of the structure are normally exposed to the public. Little weather protection is required and the top floor is generally uncovered. The building is subject to heavy wear from traffic and chemical attack from de-icing salts that can create severe exposure conditions, which should be taken into account when detailing the building.
The car park is the first building many visitors to a venue or a town/city centre come into contact with and first impressions count! Although the functional requirements of multi-storey car parks have a strong influence on the building form, they should be expressed in good quality, creative design which reflects their importance in creating a good first impression. Where required, a range of cladding options is available to meet any specific local planning requirements. In urban and city centre locations, the building should blend into the environment or, as is often the case where planning allows, contemporary innovative envelope designs are used to great effect.
Good car park design should include the following attributes:
Easy entry and egress to the car park and the parking stalls
Uncomplicated and logical traffic flow around the car park
Unimpeded movement
Light and airy
Low maintenance
Safe and secure.
The dynamic efficiency of a car park depends on the ease with which entry, egress and parking can be achieved. The general principle should be that cars cover as many stalls as possible on entry and as few as possible on exit. The layout of the exits and the size of the reservoir capacity are other major factors when considering dynamic efficiency.
Flow patterns
There are two flow patterns used in modern car park construction: one way and two-way flow. These can be combined with either 90° or angled parking.
One-way flow systems, if used with angled parking, provide a very good solution to the parking problem. They ensure easier entry and exit to stalls and allow significant flow capacities to be achieved with the self-enforcing flow pattern. Difficulties can arise when the intended flow is ignored and therefore good signage is required.
Two-way flow systems are more familiar to the user and if properly designed can achieve a higher flow rate than one-way systems. They require marginally more space and are therefore less structurally efficient than one-way systems. Two-way systems are best used with 90° parking as their use with angled parking can cause confusion to the driver.
Whichever type of layout is chosen, a number of key principles should be followed:
Keep it simple. What looks like a clever solution could be difficult for the user.
Minimise the workload on the driver and avoid confusion as to where to go and what to do. This is solved partly by signs but mainly by good design
Cover as many stalls as possible on the entry route
Pass as few stalls as possible on the way out
Separate inward traffic from outward traffic if possible, without causing additional complications
Circulate to the right if possible so that the driver is on the inside of the turn.
Contact us for your next project and we’ll design and build it together!