


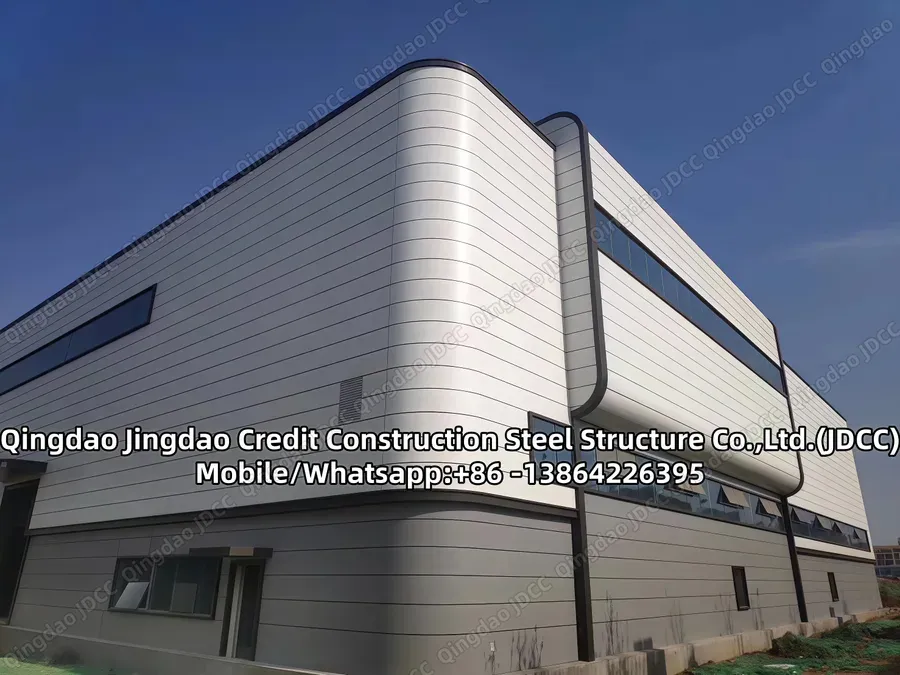
Mixed Use Steel Building
Thanks to a number of key innovations, steel is playing a greater role in residential high-rises, senior and student housing, and taller mixed-use developments. One new structural approach is a hybrid, in which poured-in-place concrete cores provide lateral resistance, while t...
SEND INQUIRY


Product details
Mixed Use Steel Building
Thanks to a number of key innovations, steel is playing a greater role in residential high-rises, senior and student housing, and taller mixed-use developments. One new structural approach is a hybrid, in which poured-in-place concrete cores provide lateral resistance, while the rest of the structure is built with structural steel. A number of projects have switched to steel frames and precast plank floors, where the planks sit on the bottom flange of the beams. Steel also has certain advantageous traits in terms of economics and sustainability. While concrete requires approximately half the embodied energy of steel, it doesn’t offer steel’s recyclability. A concrete structure will weigh much more than a steel equivalent, increasing foundation costs and, in some cases, requiring the implementation of piles, caissons, mat-slab, or other deep foundations, which suddenly make for an unfavorable embodied-energy equation. For certain residential high-rise projects, the motivation to use steel systems generally increases with the longer spans and complex, mixed-use conditions presented by such projects.
Among the most notable new construction solutions offered by steel are:
- Thin-floor systems, such as precast hollow-core planks set on steel beams with grout fill; the plank’s bottom surface is often used as an exposed or finished ceiling.
- Long-span composite decks, another economical floor-and-ceiling solution that offers sound control, using a steel floor deck as a permanent concrete form.
- In-wall beams, a framing system in which the girders are aligned to fall along interior partition lines, serving to support the walls; often used in conjunction with a thin-floor system.
- Steel-plate shear walls, a lateral force–resisting system for earthquake-resistant design; offers fast construction and lighter and thinner assemblies than reinforced concrete shear walls.
- Staggered-truss assemblies, useful in multistory and high-rise construction; story-high trusses can span two rows of exterior columns, producing large column-free areas for concourses, pools, auditoriums, and ballrooms.
- Braced-frame systems, similar to truss designs; its members, such as diagonal spans, work in both tension and compression to resist wind and seismic forces.
A variety of steel building technologies may be used in this sector, including structural steel frames, Infill walling, floor decking, lightweight façade and roofing systems, and modular systems. There is a strong supply chain for delivery of these technologies into the residential building market.
In urban projects, there is often a need to combine various uses in one building for example:
Retail space at ground floor
Office space on the lower floors
Car parking at basement or ground floor
Residential units on the upper floors
Roof-top penthouses or public space.
A variety of steel–based technologies may be used cost effectively in this sector, depending on the scale of the building, as follows:
Contact us for your next project and we’ll be happy to design and build it together!